
Price Reduction
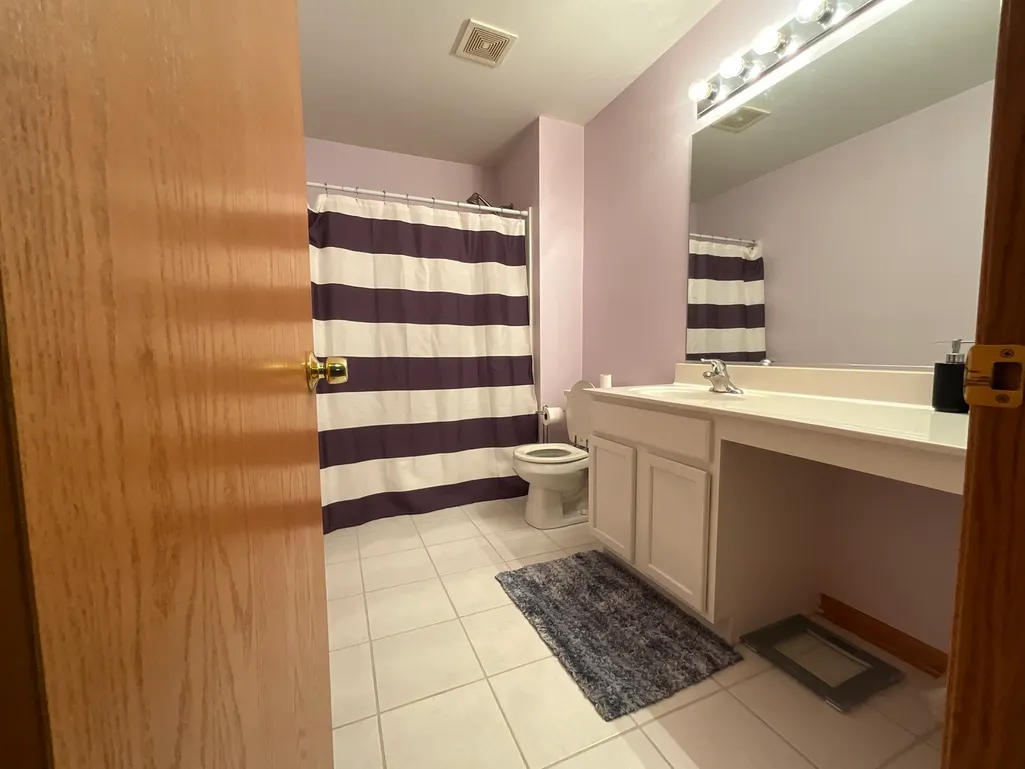
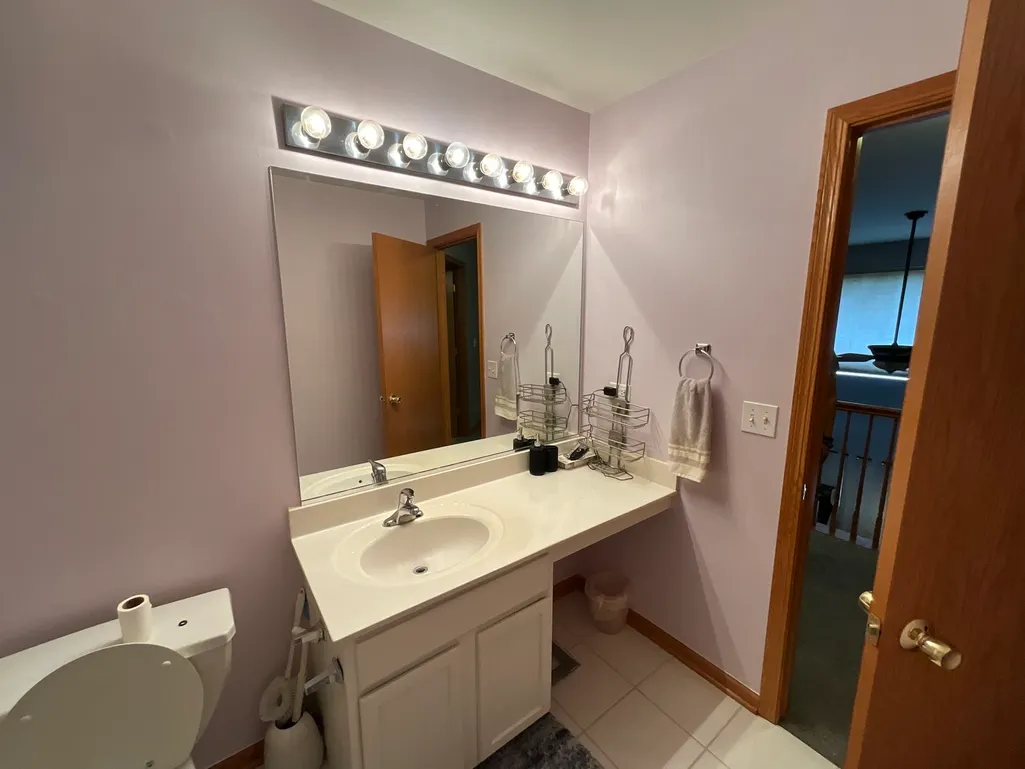
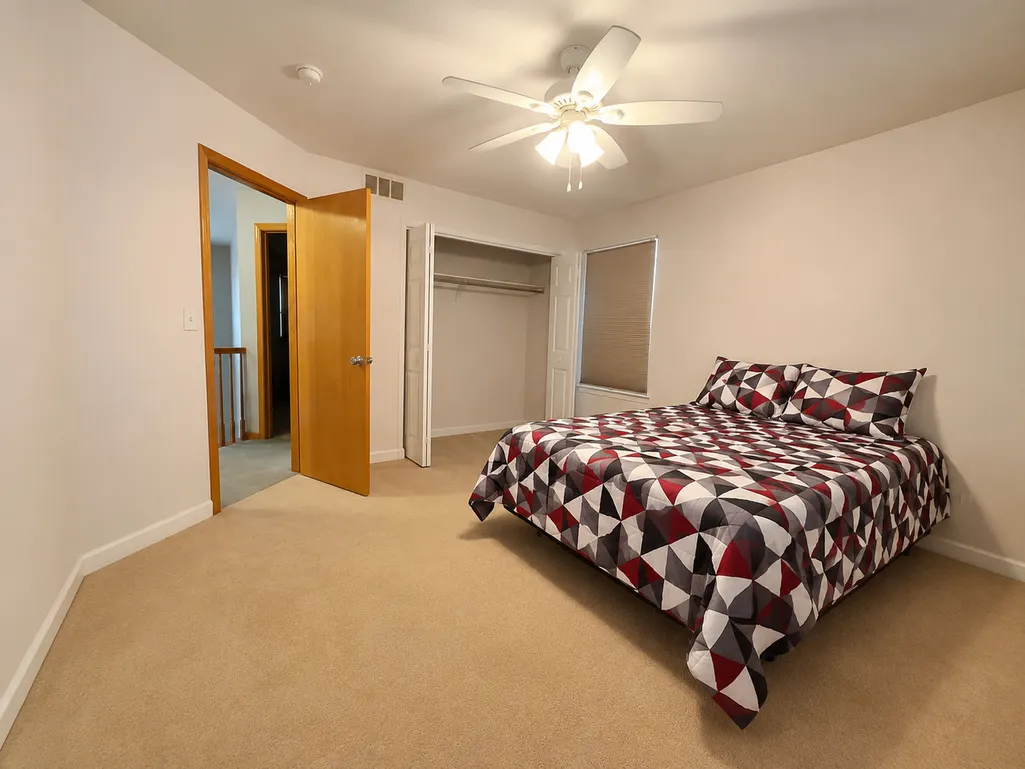
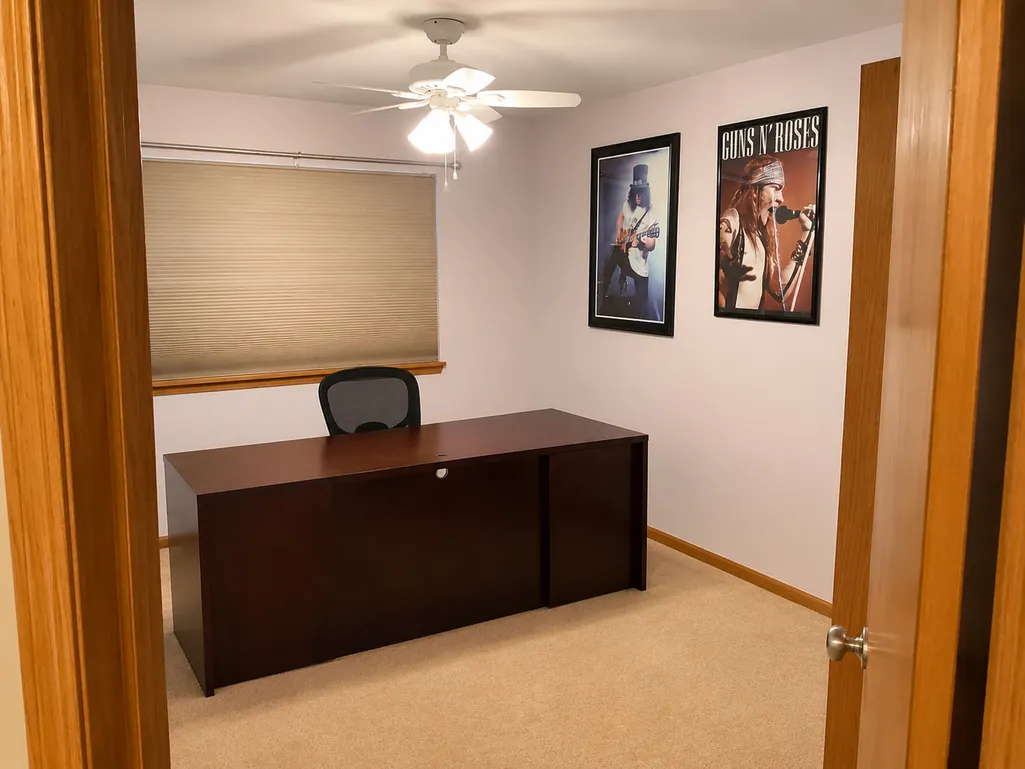
Address
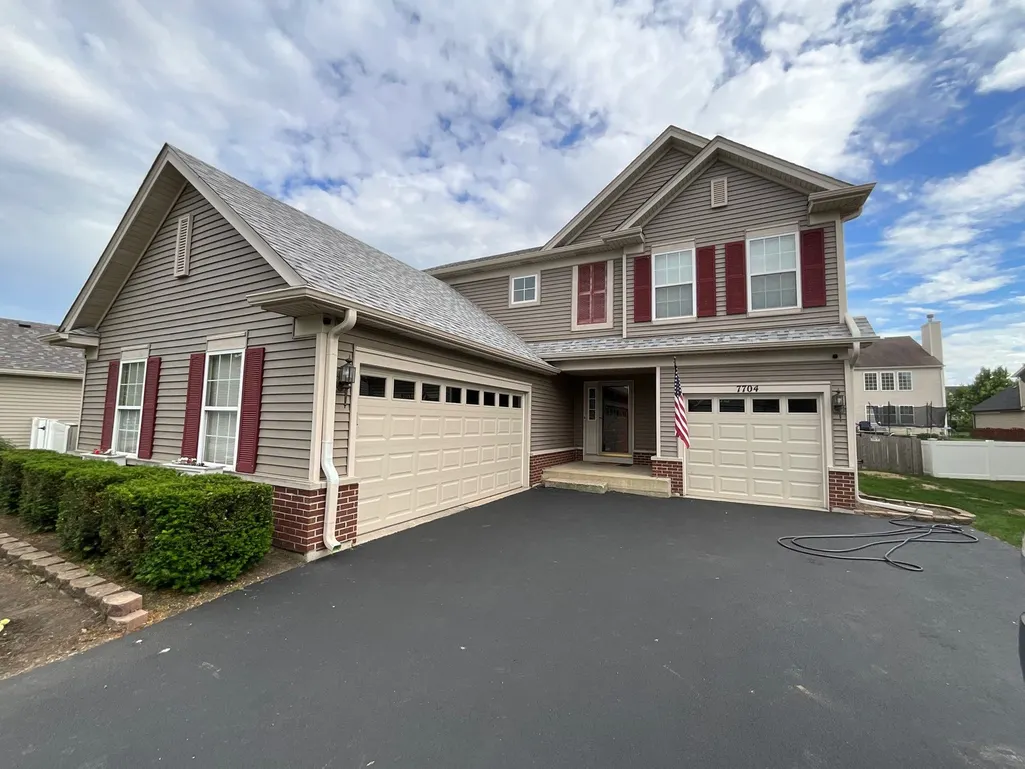
7704 Scarlett Oak Drive, Plainfield, IL
Price
$ 499,900
Property Attributes
- MLS#12671300
- TypeSingle Family
- Listing Status Active
- CountyKENDALL
- CityPlainfield
- AreaPlainfield
- NeighborhoodClublands
- Zip60586
- Style
- Year Built2006
- Taxes$ 8425
- Price$ 499,900
- Bedrooms3
- Full Bathrooms2
- Half Bathrooms1
- Sqr Footage2267
- Lot Size0.185 Acres
Data Source:
Midwest Real Estate Data (MRED)
Property Description
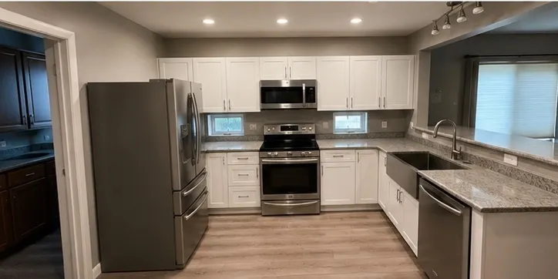
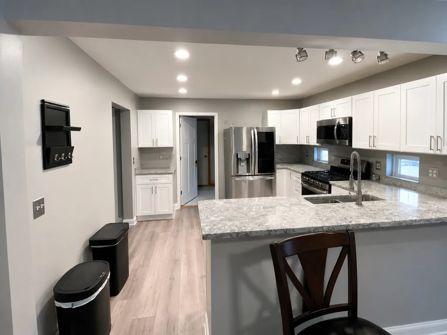
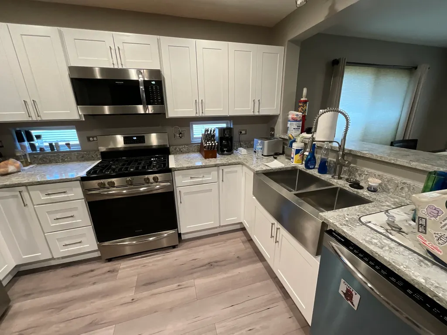
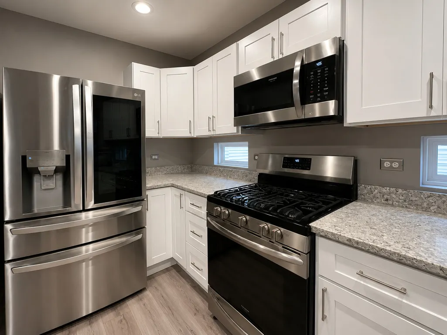
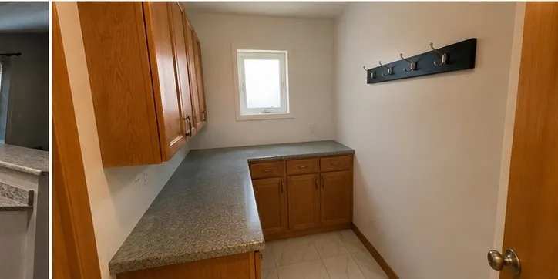
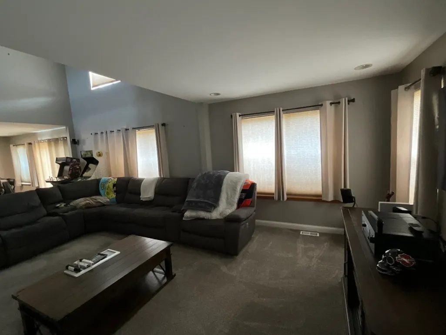
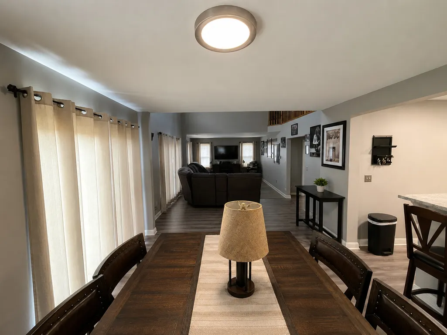
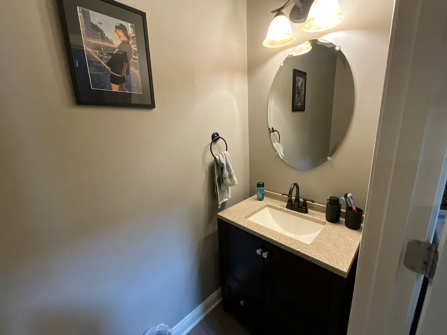
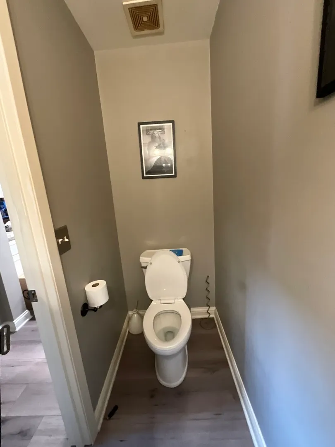
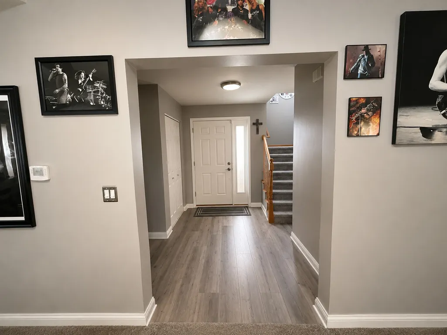
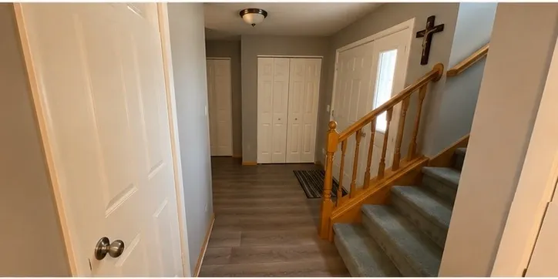
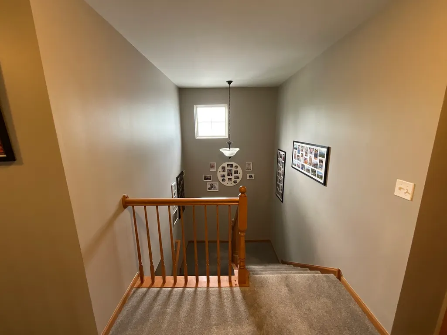
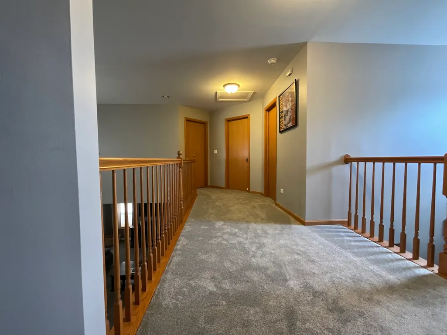
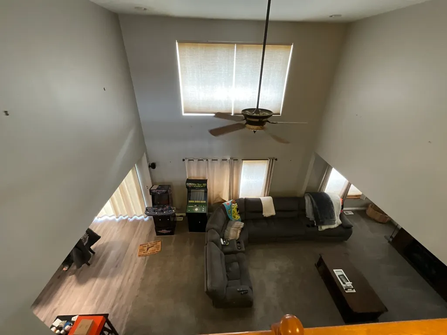
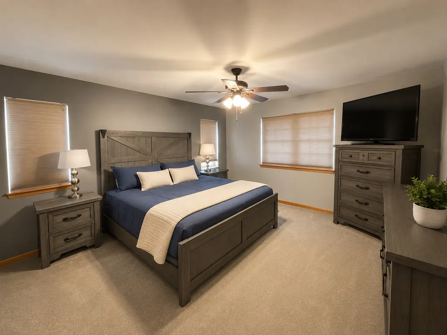
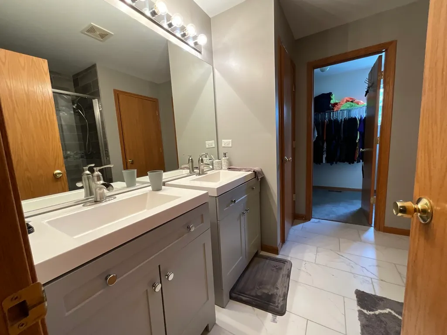
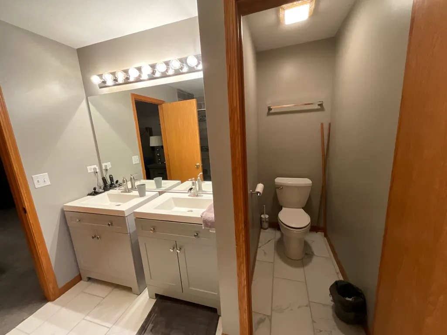
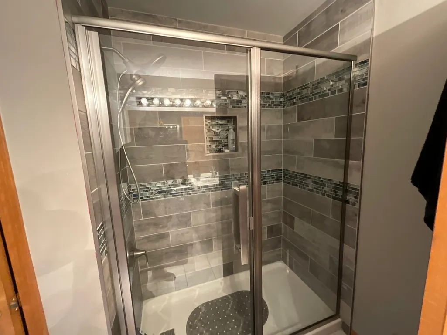
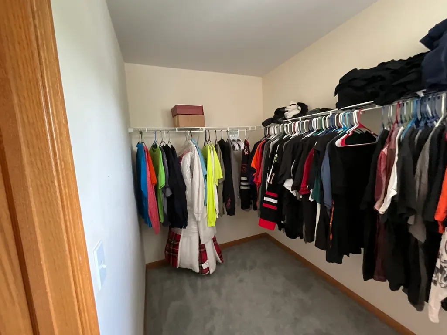
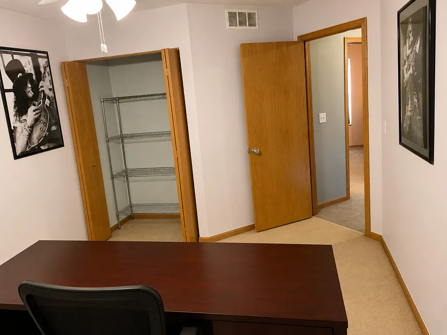
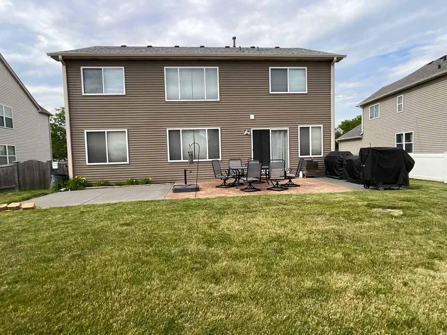
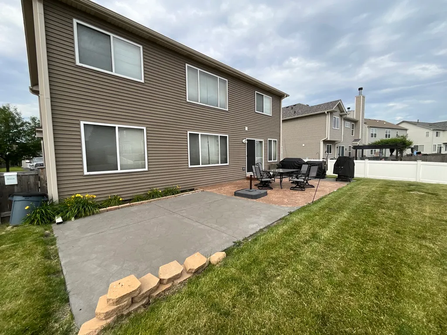
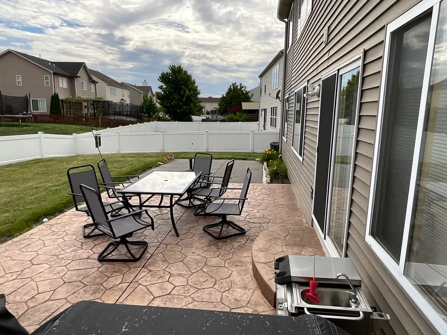
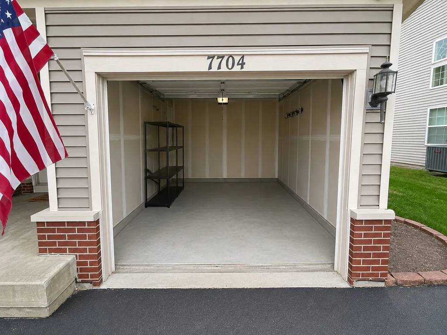
Welcome home to this beautifully updated and well-maintained property offering comfort, style, and exceptional functionality. The spacious updated kitchen features modern finishes and is perfect for everyday living and entertaining. Throughout the main floor, you'll find brand-new flooring that creates a fresh, contemporary feel. Upstairs, new carpeting has been installed in the hallway, staircase, and primary bedroom, providing warmth and comfort. The spacious primary suite includes a walk-in closet and a fully updated en-suite bathroom featuring double vanity sinks and modern finishes. Additional updates include a new roof, giving buyers peace of mind for years to come. Car enthusiasts, hobbyists, and those needing extra storage will appreciate the impressive attached 3-car garage configuration, featuring both a single-car bay and a double-car bay. Step outside to enjoy the backyard concrete patio, offering the perfect space for outdoor dining, entertaining, or simply relaxing. This move-in-ready home combines thoughtful updates, generous living space, and excellent amenities, making it a must-see property.
| Elementary School | Middle School | High School |
|---|---|---|
| Charles Reed Elementary School | Aux Sable Middle School | Plainfield South High School |
| Price History | |
|---|---|
| 6/9/2026 | Listed $518,000 |
| 6/17/2026 | 2$508,000 |
| 9/1/2026 | 2$499,900 |
General Features
| Living Area | 2267 |
|---|---|
| Sewer | Public Sewer |
| Heating | Natural Gas,Forced Air |
| Cooling | Central Air |
| Possession | Closing |
| Appliances | Range,Microwave,Dishwasher,Refrigerator,Stainless Steel Appliance(s) |
| HOA Fee | 63 |
| Garage Spaces | 3 |
| Association Fee Includes | Clubhouse,Exercise Facilities,Pool,Snow Removal |
| Construction Materials | Vinyl Siding |
| Year Built | 2006 |
| Electric | Circuit Breakers,200+ Amp Service |
| Township | Na-Au-Say |
| Tax Year | 2024 |
| Ownership | Fee Simple w/ HO Assn. |
| Community Features | Sidewalks,Street Lights |
| Assoc Fee Paid Per | Monthly |
| County | Kendall |
| New Construction | No |
| Property Type | Residential |
| Subdivision Name | Clublands |
| Total Rooms | 7 |
| Full Baths | 2 |
| Status | Active |
| Directions | Caton Farm Rd. W. of Rte 59 to Clublands Pkwy S. to River Forest Blvd. to Scarlett Oak Dr. E to 7704. |
| High School | Plainfield South High School |
| City | Plainfield |
| High School District | 202 |
| MLS Area | Plainfield |
| Elementary School | Charles Reed Elementary School |
| Tax Annual Amount | 8425 |
| Middle/Junior High School | Aux Sable Middle School |
| Standard Status | Active |
| Middle/Junior School District | 202 |
| Elementary School District | 202 |
| Property Type | Detached Single |
Interior Features
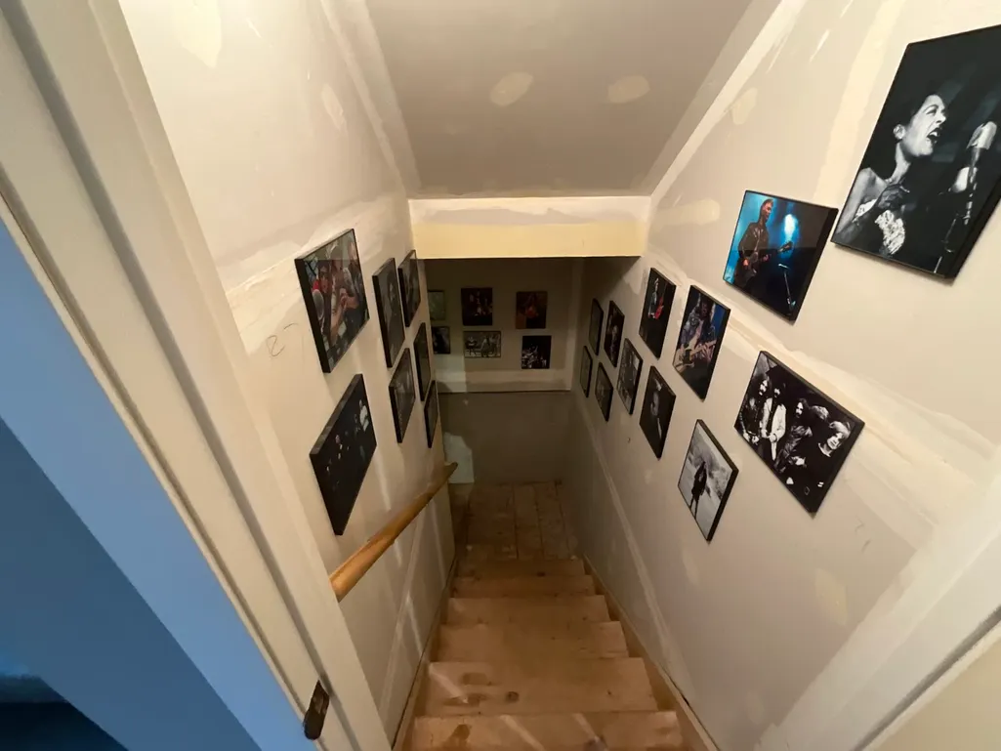
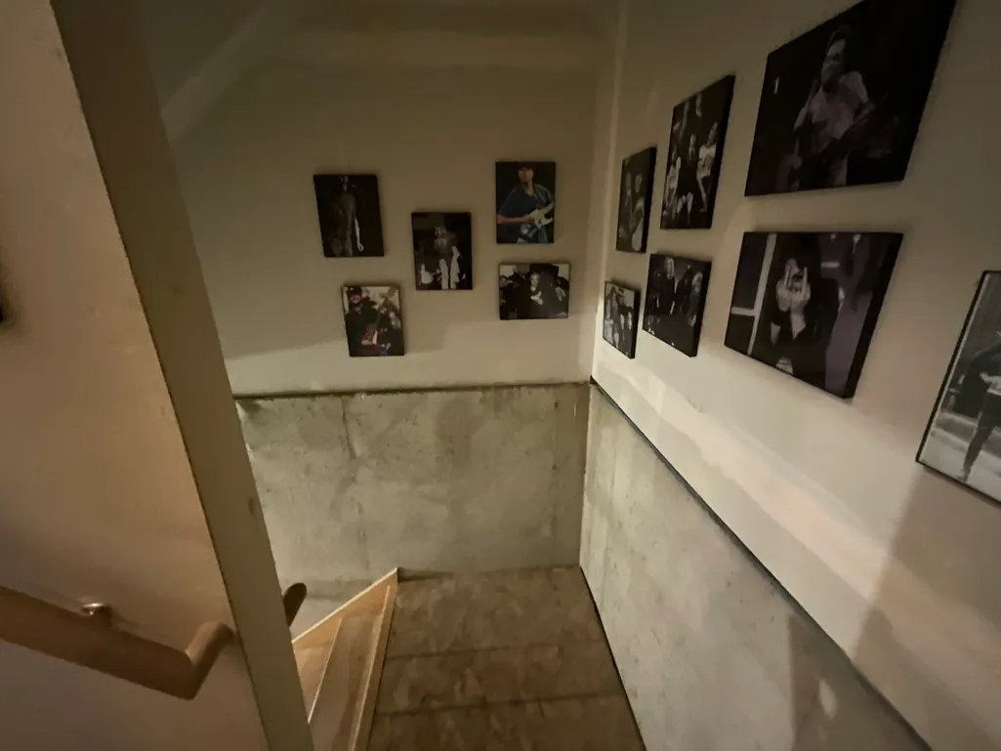
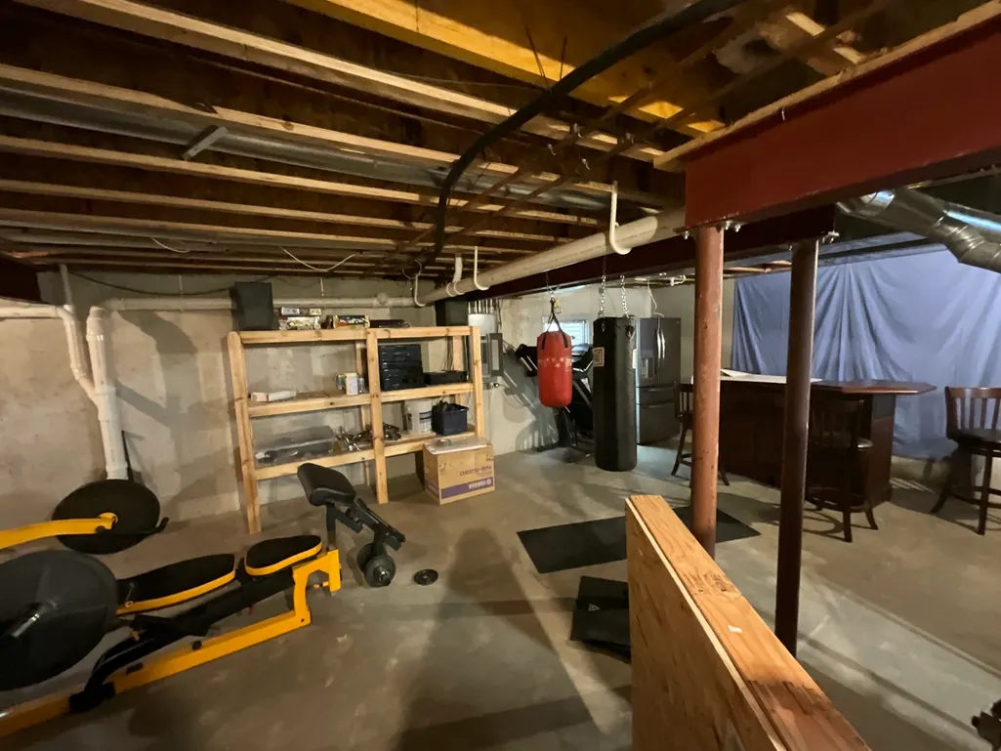
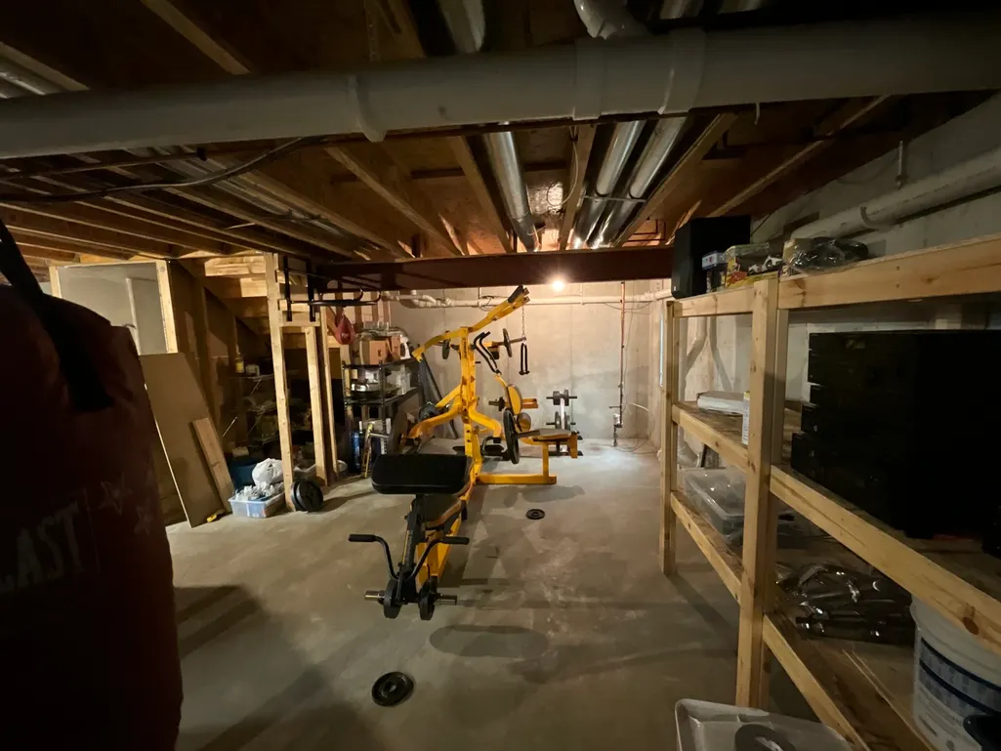
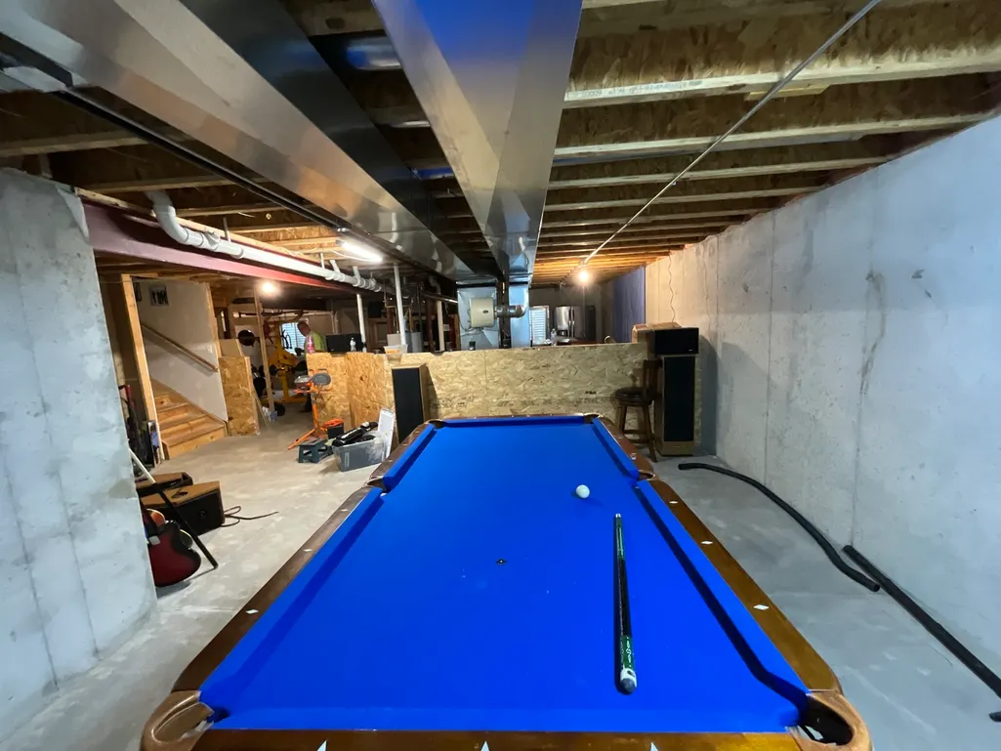
| Basement | Unfinished,Bath/Stubbed,Egress Window,Concrete,Full |
|---|---|
| Half Baths | 1 |
| Total Bedrooms | 3 |
| Room Type | Eating Area |
| LivingAreaSource | Assessor |
| Total Baths | 3 |
| Bedrooms Possible | 3 |
Exterior Features
| Parking Features | Asphalt,Garage Door Opener,Garage,Yes,Garage Owned,Attached |
|---|---|
| Lot Features | Level |
| Water Source | Public |
| Total Parking | 3 |
| Foundation Details | Concrete Perimeter |
| Lot Dimensions | 75X123X58X119 |
| Lot Size Acres | 0.185 |
| Waterfront Y/N | No |
| Other Equipment | CO Detectors,Ceiling Fan(s),Sump Pump |
Amenities
- Foreclosure
- Views
- Short Sale
- New Construction
- Adult 55+
- Lease To Own
- No HOA Fees
- Furnished
- Primary On Main
- Air Conditioning
- Seller Finance
- Green
- Fixer Upper
- Horse
- Golf
- Fireplace
- Deck
- Garage
- Basement
- Pool
Property vs Single Family Average in 60586
Price
Taxes
Year Built
Visits

 The content relating to real estate for sale and/or lease on this Web site comes in part from
the Internet Data eXchange ("IDX") program of the Northwest Indiana REALTORS® Association Multiple Listing Service ("NIRA MLS"). and is communicated verbatim, without change, as filed by its members. This information is being provided for the consumers' personal, noncommercial use and may not be used for any other purpose other than to identify prospective properties consumers may be interested in purchasing
The content relating to real estate for sale and/or lease on this Web site comes in part from
the Internet Data eXchange ("IDX") program of the Northwest Indiana REALTORS® Association Multiple Listing Service ("NIRA MLS"). and is communicated verbatim, without change, as filed by its members. This information is being provided for the consumers' personal, noncommercial use and may not be used for any other purpose other than to identify prospective properties consumers may be interested in purchasing
