

Address
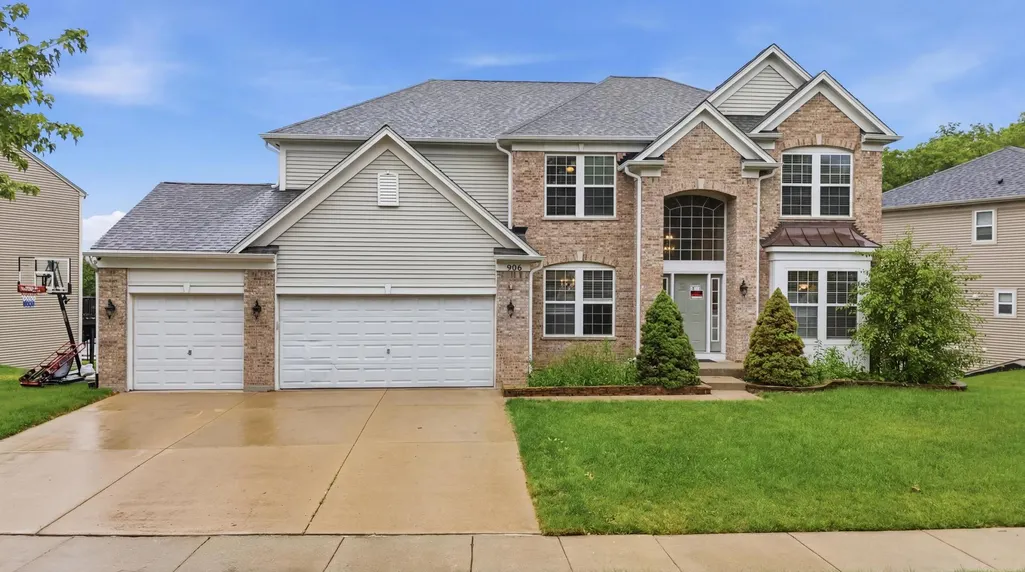
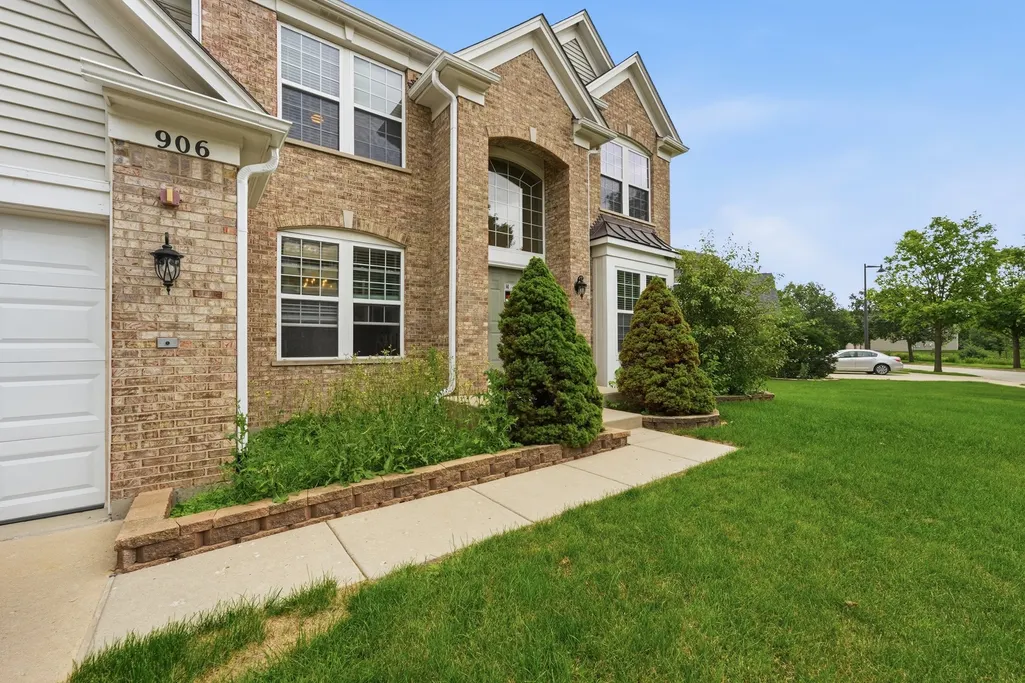
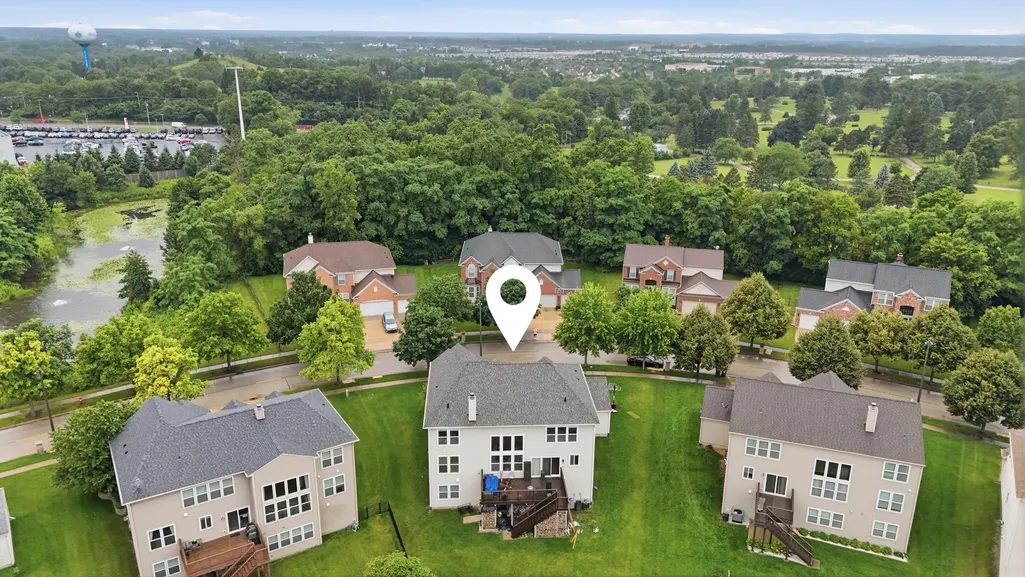
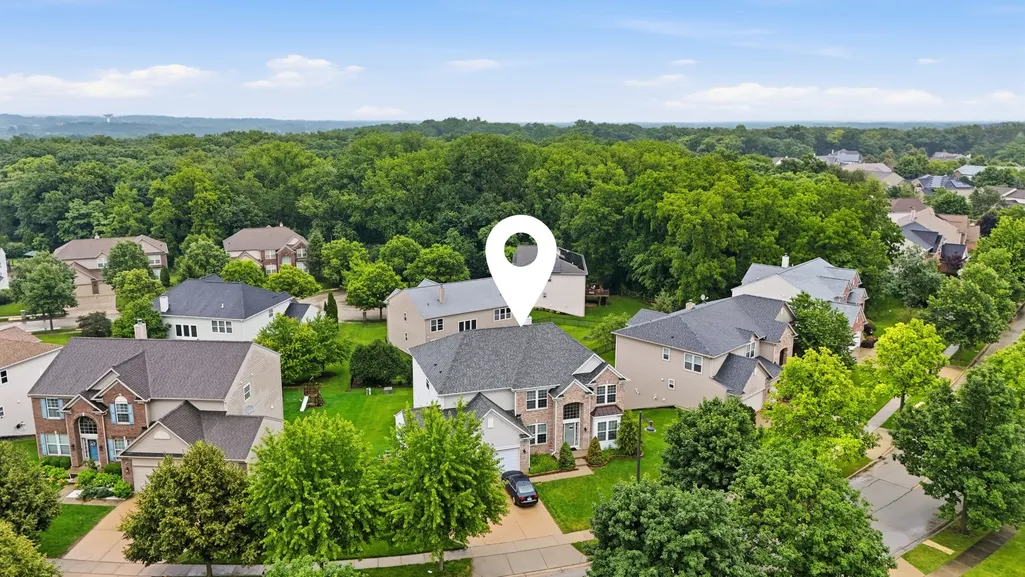
906 Blue Ridge Drive, Streamwood, IL
Price
$ 799,900
Property Attributes
- MLS#12732379
- TypeSingle Family
- Listing Status Active
- CountyCOOK
- CityStreamwood
- AreaStreamwood
- NeighborhoodBuckingham Woods
- Zip60107
- Style
- Year Built2006
- Taxes$ 14484
- Price$ 799,900
- Bedrooms5
- Full Bathrooms4
- Half Bathrooms0
- Sqr Footage3178
Data Source:
Midwest Real Estate Data (MRED)
Property Description
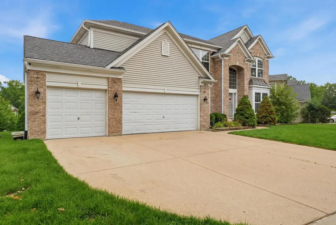
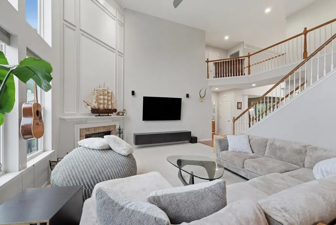
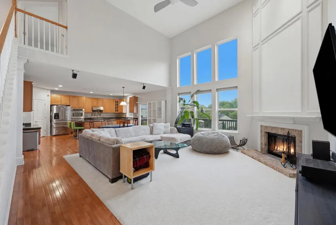
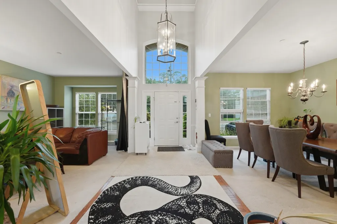
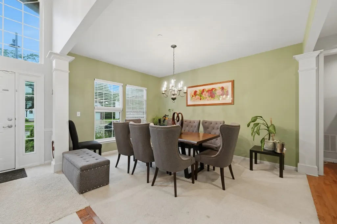
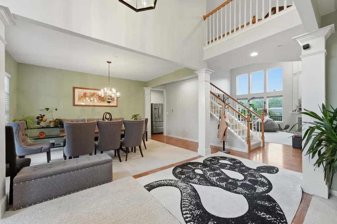
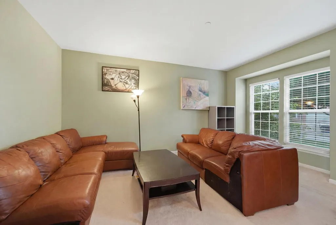
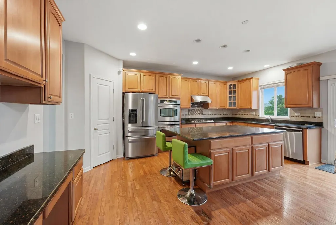
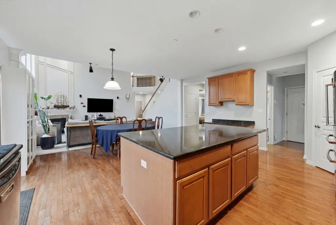
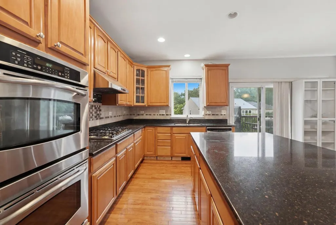
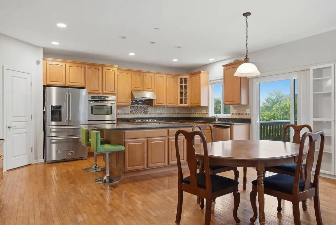
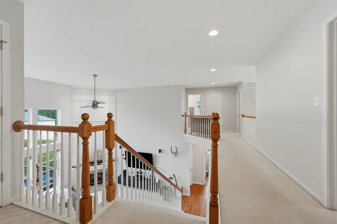
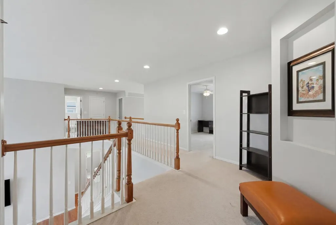
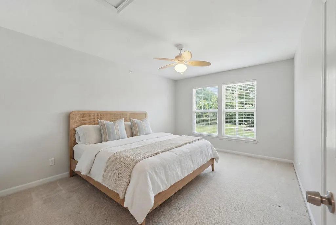
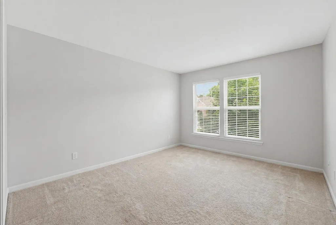
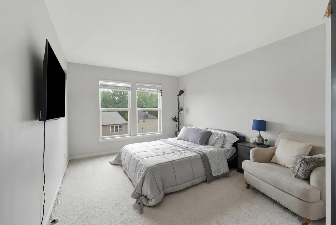
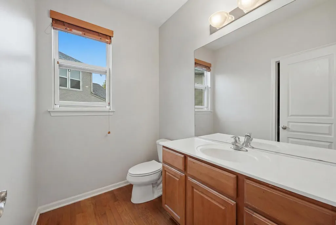
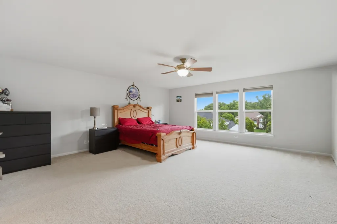
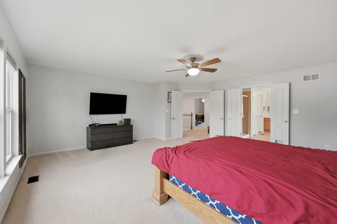
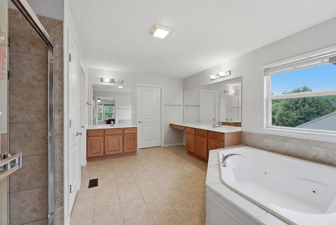
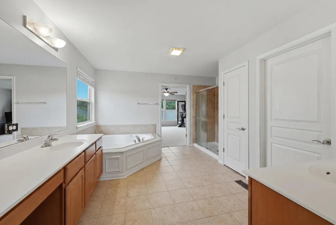
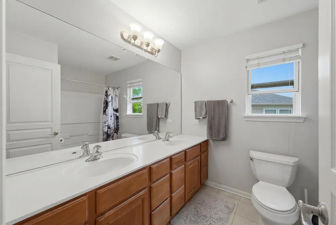
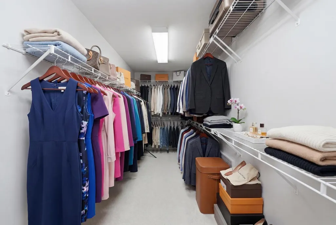
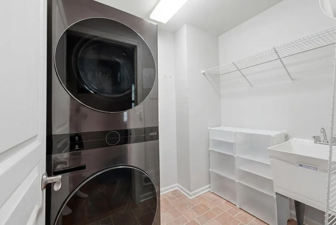
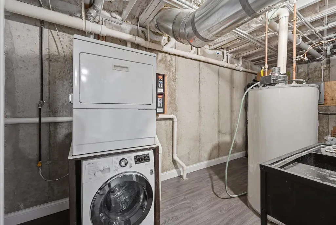
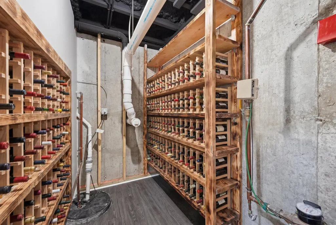
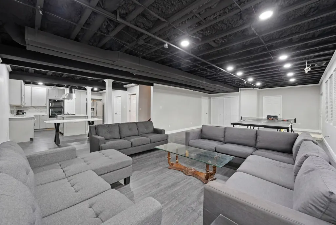
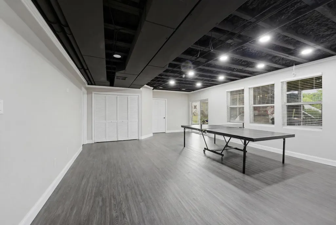
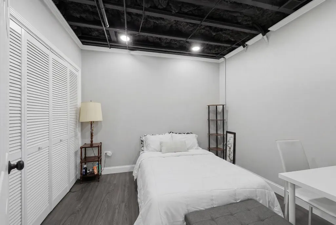
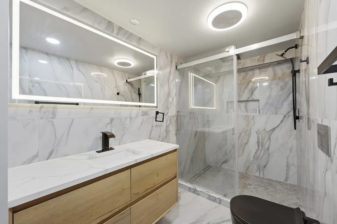
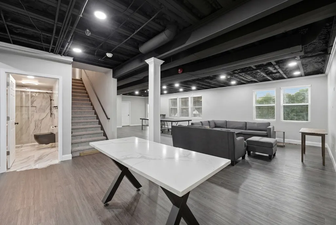
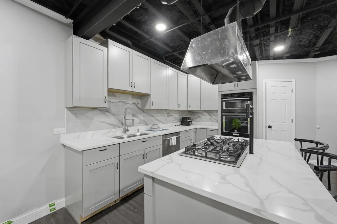
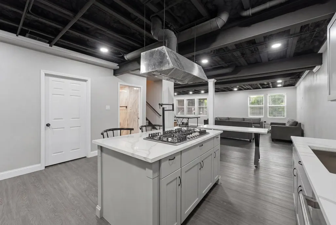
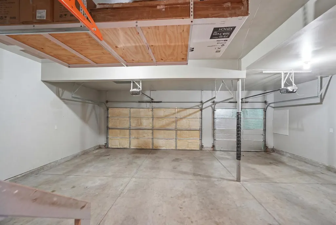
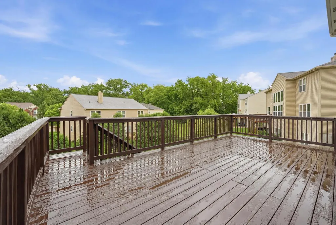
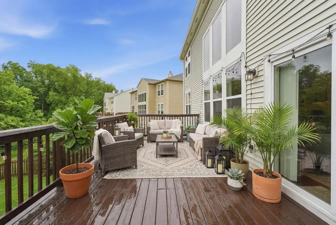
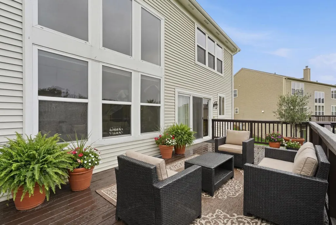
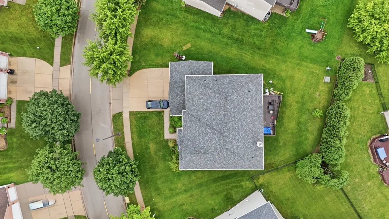
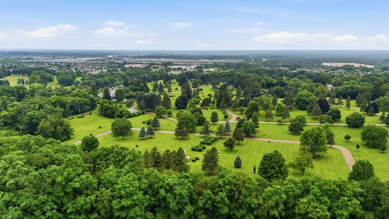
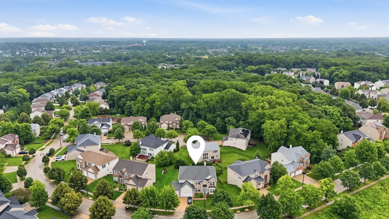
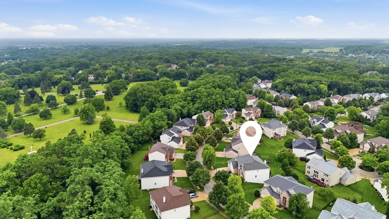
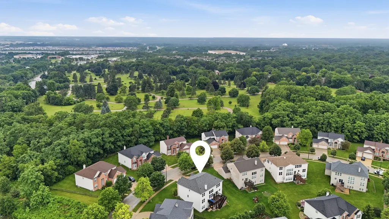
Welcome home to this great Scarborough model in quaint and private Buckingham Woods subdivision! This home has 5 bedrooms plus 2 additional rooms in the basement and 4 bathrooms with desirable first floor bedroom, full bath, and 2 laundry on the first floor and basement. Spacious foyer leads to exceptionally bright, two-story great room with wall of windows. Gourmet eat-in kitchen features all stainless steel appliances, built-in double oven, Quartz countertops, walk-in pantry, 7x4 ft. island with seating room. Full gourmet kitchen also in the basement with built inn kitchen Aid oven microware . Quartz counter with island witch has cook top and quarts dining table witch was made from the same slab . toto Second floor features 4 additional bedrooms. Primary bedroom has private bathroom suite with separate vanities, jacuzzi tub, separate shower, and 17x6 ft. walk-in closet. Second and third bedrooms also feature walk-in closets. Full walkout basement has 9 ft. ceilings, and is ready for enjoying ! This home is freshly painted throughout and has 3178. sq. ft. of finished living space! Attached 3 car garage and spacious driveway. Underground Rain Gutter Downspout Extensions, Extended deck ,Extended patio ,Basement ceiling insulation for soundproof. Features include 200 amp service, zoned heating and A/C. Enjoy this extremely well-kept, friendly neighborhood in a great location!
| Elementary School | Middle School | High School |
|---|---|---|
| Hilltop Elementary School | Canton Middle School | Streamwood High School |
| Price History | |
|---|---|
| 8/13/2026 | Listed $799,900 |
General Features
| Living Area | 3178 |
|---|---|
| Sewer | Public Sewer |
| Heating | Natural Gas,Forced Air,Zoned |
| Cooling | Central Air,Zoned |
| Possession | Closing |
| Roof | Asphalt |
| Appliances | Double Oven,Microwave,Dishwasher,Refrigerator,Dryer,Disposal,Stainless Steel Appliance(s),Oven,Gas Cooktop |
| HOA Fee | 475 |
| Garage Spaces | 3 |
| Association Fee Includes | Other |
| Construction Materials | Vinyl Siding,Brick |
| Year Built | 2006 |
| Electric | 200+ Amp Service |
| Township | Hanover |
| Tax Year | 2024 |
| Ownership | Fee Simple w/ HO Assn. |
| Community Features | Park,Curbs,Sidewalks,Street Lights,Street Paved |
| Assoc Fee Paid Per | Annually |
| County | Cook |
| New Construction | No |
| Property Type | Residential |
| Subdivision Name | Buckingham Woods |
| Total Rooms | 9 |
| Full Baths | 4 |
| Status | Active |
| Directions | Irving Park Rd. between Shales Pkwy and RT59,south on Blue Ridge Dr. to home |
| High School | Streamwood High School |
| City | Streamwood |
| High School District | 46 |
| MLS Area | Streamwood |
| Elementary School | Hilltop Elementary School |
| Tax Annual Amount | 14484 |
| Middle/Junior High School | Canton Middle School |
| Standard Status | Active |
| Middle/Junior School District | 46 |
| Elementary School District | 46 |
| Property Type | Detached Single |
Interior Features
| Interior Amenities | Cathedral Ceiling(s),Dry Bar,1st Floor Bedroom,1st Floor Full Bath,Walk-In Closet(s),Open Floorplan,Granite Counters,Separate Dining Room,Pantry |
|---|---|
| Basement | Unfinished,Sub-Basement,Exterior Entry,Bath/Stubbed,Walk-Up Access,Full,Walk-Out Access |
| Flooring | Hardwood |
| Total Fireplaces | 1 |
| Fireplace Features | Gas Log,Gas Starter |
| Laundry Features | Main Level,Gas Dryer Hookup,Sink |
| Total Bedrooms | 5 |
| Room Type | Bedroom 5,Foyer,Walk In Closet |
| LivingAreaSource | Assessor |
| Total Baths | 4 |
| Bedrooms Possible | 5 |
| Bathroom | Whirlpool,Double Sink |
Exterior Features
| Model | SCARBOROUGH |
|---|---|
| Parking Features | Garage Door Opener,Garage,Yes,Garage Owned,Attached |
| Water Source | Public |
| Total Parking | 3 |
| Lot Dimensions | 130X106X51X123 |
| OwnerPhone | 850-714-2162 |
| Waterfront Y/N | No |
Amenities
- Foreclosure
- Views
- Short Sale
- New Construction
- Adult 55+
- Lease To Own
- No HOA Fees
- Furnished
- Primary On Main
- Air Conditioning
- Seller Finance
- Green
- Fixer Upper
- Horse
- Golf
- Fireplace
- Deck
- Garage
- Basement
- Pool
Property vs Single Family Average in 60107
Price
Taxes
Year Built
Visits

 The content relating to real estate for sale and/or lease on this Web site comes in part from
the Internet Data eXchange ("IDX") program of the Northwest Indiana REALTORS® Association Multiple Listing Service ("NIRA MLS"). and is communicated verbatim, without change, as filed by its members. This information is being provided for the consumers' personal, noncommercial use and may not be used for any other purpose other than to identify prospective properties consumers may be interested in purchasing
The content relating to real estate for sale and/or lease on this Web site comes in part from
the Internet Data eXchange ("IDX") program of the Northwest Indiana REALTORS® Association Multiple Listing Service ("NIRA MLS"). and is communicated verbatim, without change, as filed by its members. This information is being provided for the consumers' personal, noncommercial use and may not be used for any other purpose other than to identify prospective properties consumers may be interested in purchasing
