
Views - Golf Course - Primary on Main


Address
341 Foxford Drive, Cary, IL
Price
$ 589,900
Property Attributes
- MLS#12736939
- TypeSingle Family
- Listing Status Re-activated
- CountyMCHENRY
- CityCary
- AreaCary - Oakwood Hills - Trout Valley
- NeighborhoodFoxford Hills
- Zip60013
- StyleRanch
- Year Built2005
- Taxes$ 12936
- Price$ 589,900
- Bedrooms3
- Full Bathrooms3
- Half Bathrooms1
- Sqr Footage2237
- Lot Size0.25 Acres
Data Source:
Midwest Real Estate Data (MRED)
Property Description
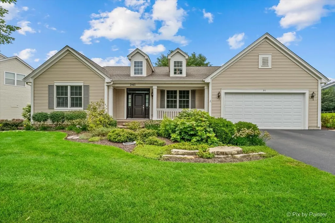
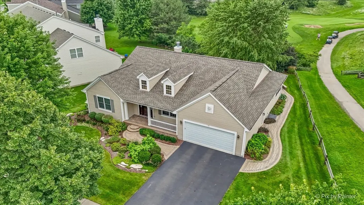
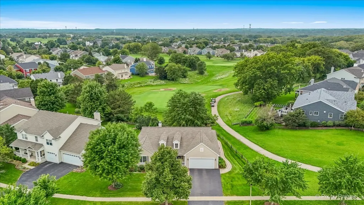
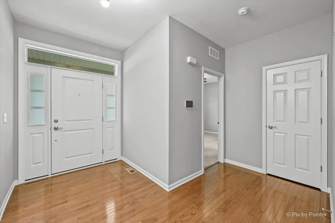
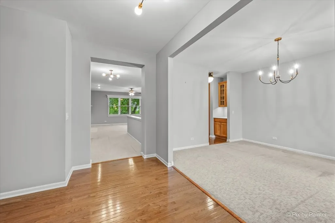
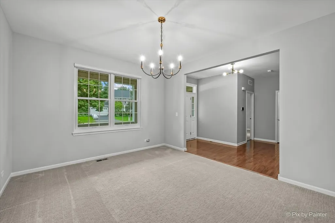
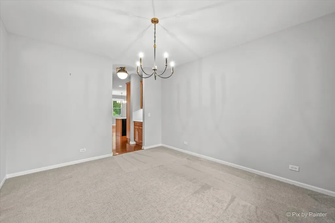
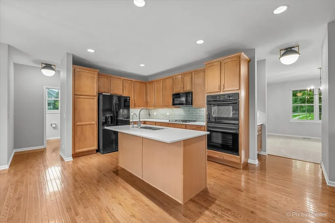
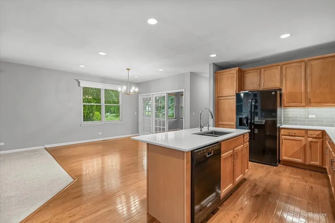
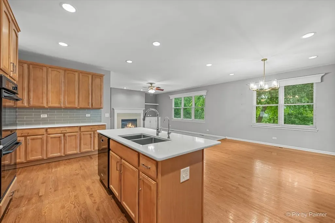
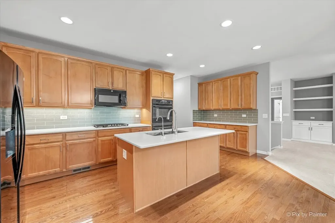
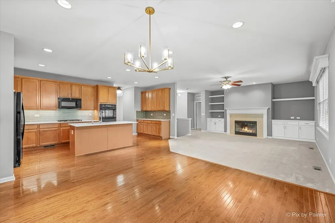
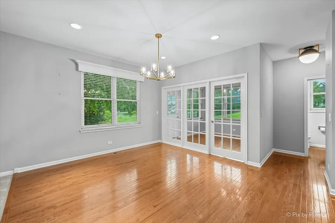
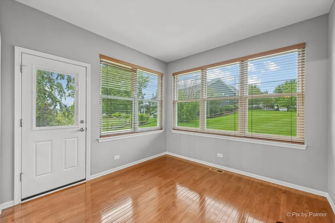
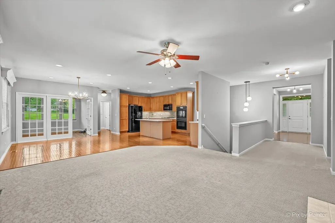
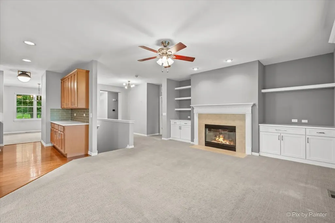
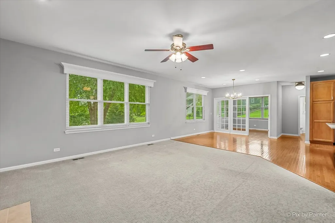
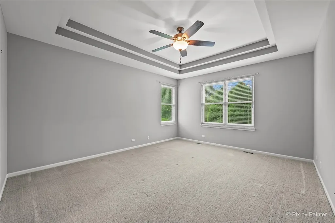
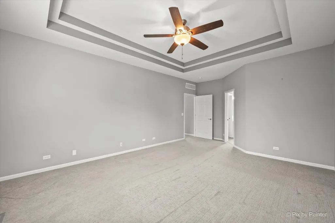
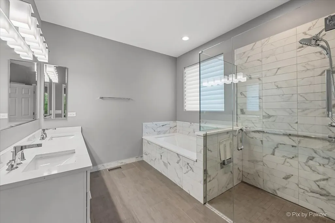
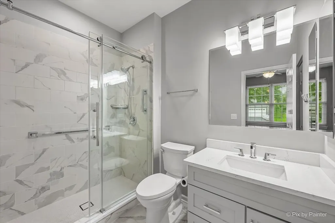
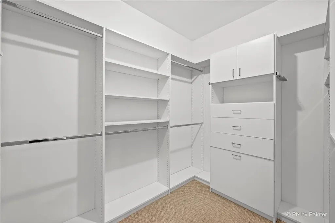
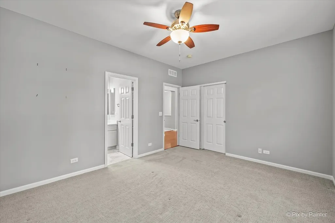
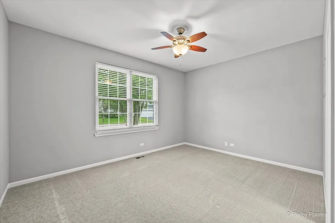
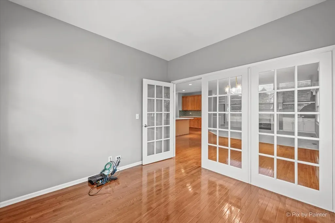
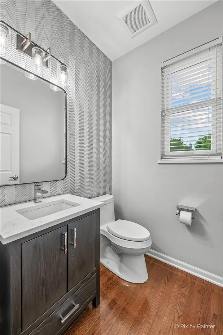
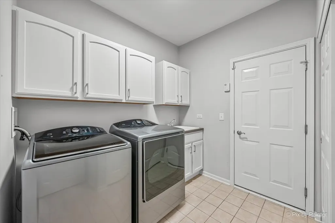
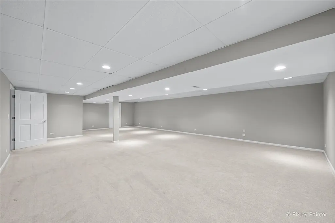
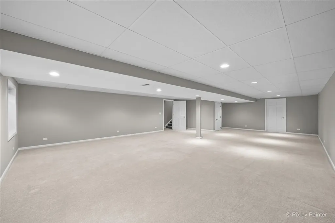
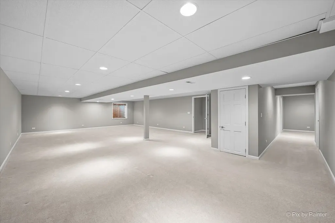
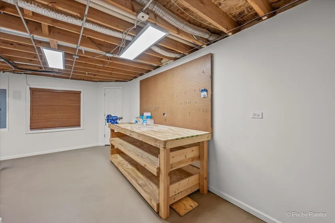
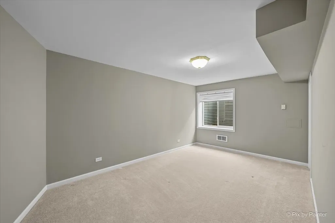
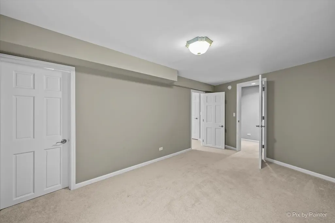
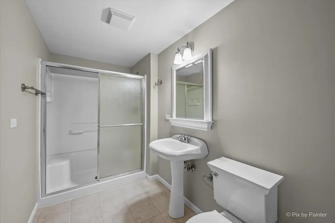
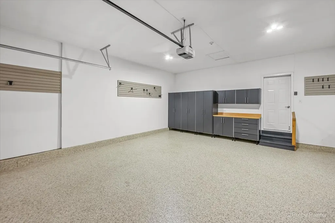
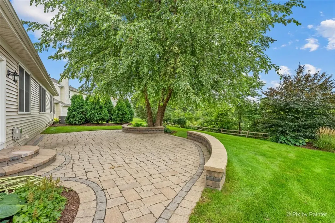
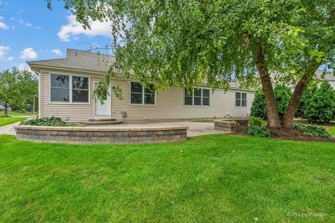
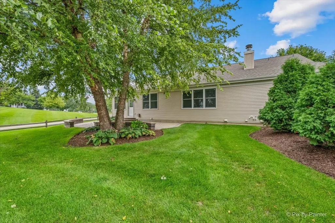
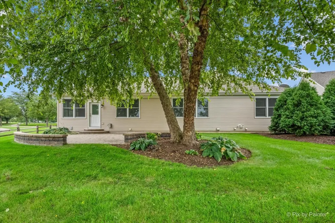
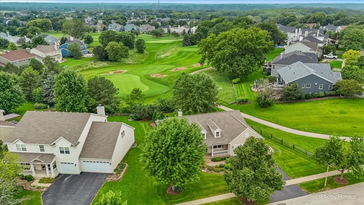
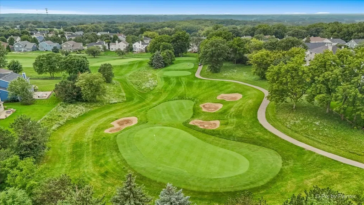
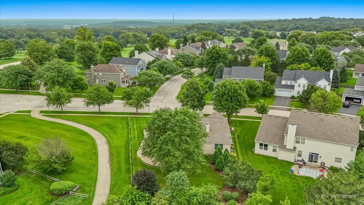
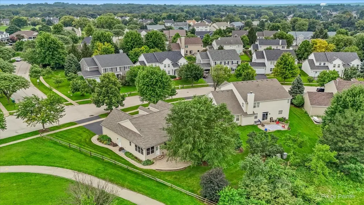
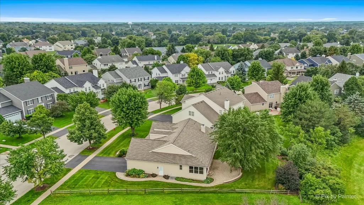
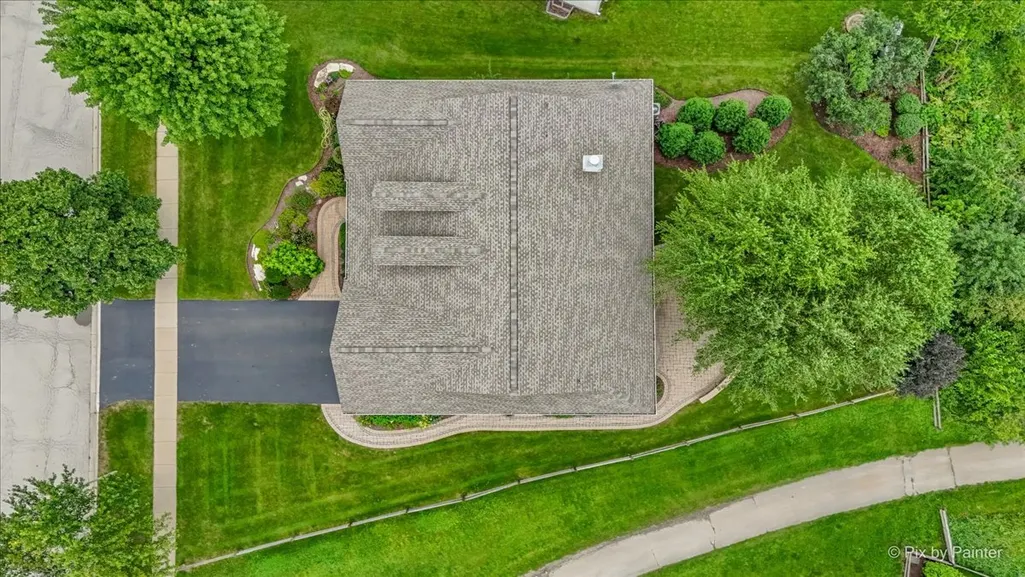
Don't miss this exceptional opportunity to own a true ranch in sought-after Foxford Hills! This beautifully maintained 3 bed, 3.1 bath Coastal model sits on a premium corner lot overlooking the green of hole 8, offering stunning views and an unbeatable location. Step inside through the wide foyer, which opens to a formal dining room-perfect for entertaining-and continues into an open floor plan featuring a spacious kitchen with generous eating table space, flowing seamlessly into a warm and inviting family room with a fireplace and custom built-in cabinetry. The primary suite is a true retreat, showcasing an updated bathroom with double sinks, a separate shower, a relaxing soaking tub, and a walk-in closet, while a second bedroom offers its own private ensuite bathroom, ideal for guests, and an additional office/sunroom wrapped in windows provides serene views and versatile space for work or relaxation. The finished basement expands the living space even further with a media room, third bedroom, full bath, two storage areas, a utility room, and a workroom, offering flexibility for every lifestyle need. Outside the brick paver patio overlooking the golf course is the perfect spot for morning coffee or evening entertaining. Move-in ready and impeccably cared for inside and out, this home offers the perfect blend of comfort, style, and location, just minutes from top-rated schools and the golf course. Recent updates including a new A/C (2026), New Driveway (2025), Reverse Osmosis System (2025), Roof & Windows (2024), Hot Water Heater (2023), and Water Softener (2022)-homes like this rarely come available, so schedule your private showing today!
| Elementary School | Middle School | High School |
|---|---|---|
| Deer Path Elementary School | Cary Junior High School | Cary-Grove Community High School |
| Price History | |
|---|---|
| 8/20/2026 | Listed $589,900 |
General Features
| Living Area | 2237 |
|---|---|
| Sewer | Public Sewer |
| Heating | Natural Gas,Forced Air |
| Cooling | Central Air |
| Possession | Closing |
| Roof | Asphalt |
| Appliances | Double Oven,Range,Dishwasher,Refrigerator,Disposal,Humidifier |
| HOA Fee | 278 |
| Garage Spaces | 2 |
| Association Fee Includes | Other |
| Architectural Style | Ranch |
| Construction Materials | Vinyl Siding |
| Year Built | 2005 |
| Electric | 200+ Amp Service |
| Township | Algonquin |
| Tax Year | 2025 |
| Ownership | Fee Simple |
| Community Features | Park,Curbs,Sidewalks,Street Lights,Street Paved |
| Assoc Fee Paid Per | Annually |
| County | McHenry |
| New Construction | No |
| Property Type | Residential |
| Subdivision Name | Foxford Hills |
| Total Rooms | 11 |
| Full Baths | 3 |
| Status | Re-activated |
| Directions | Crystal Lake Ave onto Foxford Drive. Home is on the R. |
| High School | Cary-Grove Community High School |
| City | Cary |
| High School District | 155 |
| MLS Area | Cary / Oakwood Hills / Trout Valley |
| Elementary School | Deer Path Elementary School |
| Tax Annual Amount | 12936.9 |
| Middle/Junior High School | Cary Junior High School |
| Standard Status | Active |
| Middle/Junior School District | 26 |
| Elementary School District | 26 |
| Property Type | Detached Single |
Interior Features
| Interior Amenities | Cathedral Ceiling(s),Dry Bar,1st Floor Bedroom,1st Floor Full Bath,Open Floorplan |
|---|---|
| Basement | Finished,Full |
| Flooring | Laminate |
| Total Fireplaces | 1 |
| Fireplace Features | Gas Log |
| Half Baths | 1 |
| Laundry Features | Main Level |
| Total Bedrooms | 2 |
| Room Type | Storage,Workshop,Media Room,Eating Area,Walk In Closet,Office,Utility Room-Lower Level |
| LivingAreaSource | Assessor |
| Total Baths | 4 |
| Bedrooms Possible | 3 |
| Bathroom | Separate Shower,Double Sink,Soaking Tub |
Exterior Features
| Model | COASTAL |
|---|---|
| Parking Features | Asphalt,Garage Door Opener,Yes,Garage Owned,Attached,Garage |
| Lot Features | Corner Lot,On Golf Course,Landscaped |
| Water Source | Public |
| Total Parking | 2 |
| Foundation Details | Concrete Perimeter |
| Lot Dimensions | 72X130X55X133 |
| Lot Size Acres | 0.25 |
| Waterfront Y/N | No |
| Other Equipment | Water-Softener Owned,TV-Dish,Ceiling Fan(s),Sump Pump,Backup Sump Pump;,Radon Mitigation System |
Amenities
- Foreclosure
- Views
- Short Sale
- New Construction
- Adult 55+
- Lease To Own
- No HOA Fees
- Furnished
- Primary On Main
- Air Conditioning
- Seller Finance
- Green
- Fixer Upper
- Horse
- Golf
- Fireplace
- Deck
- Garage
- Basement
- Pool
Property vs Single Family Average in 60013
Price
Taxes
Year Built
Visits

 The content relating to real estate for sale and/or lease on this Web site comes in part from
the Internet Data eXchange ("IDX") program of the Northwest Indiana REALTORS® Association Multiple Listing Service ("NIRA MLS"). and is communicated verbatim, without change, as filed by its members. This information is being provided for the consumers' personal, noncommercial use and may not be used for any other purpose other than to identify prospective properties consumers may be interested in purchasing
The content relating to real estate for sale and/or lease on this Web site comes in part from
the Internet Data eXchange ("IDX") program of the Northwest Indiana REALTORS® Association Multiple Listing Service ("NIRA MLS"). and is communicated verbatim, without change, as filed by its members. This information is being provided for the consumers' personal, noncommercial use and may not be used for any other purpose other than to identify prospective properties consumers may be interested in purchasing
