
Open House Sun, Sep 20th 01:00 PM - 03:00 PM - Price Reduction
Address
1173 N Clearwater Court, Palatine, IL
Price
$ 624,900
Property Attributes
- MLS#12749456
- TypeSingle Family
- Listing Status Price Change
- CountyCOOK
- CityPalatine
- AreaPalatine
- NeighborhoodMorgans Gate
- Zip60067
- Style
- Year Built1989
- Taxes$ 13000
- Price$ 624,900
- Bedrooms5
- Full Bathrooms2
- Half Bathrooms1
- Sqr Footage3500
- Lot Size0.3361 Acres
Data Source:
Midwest Real Estate Data (MRED)
Property Description
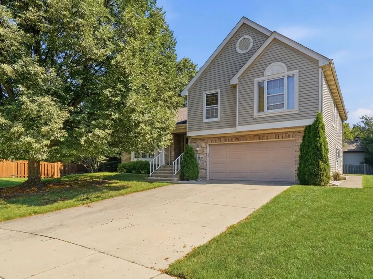
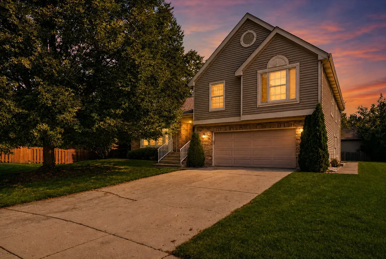
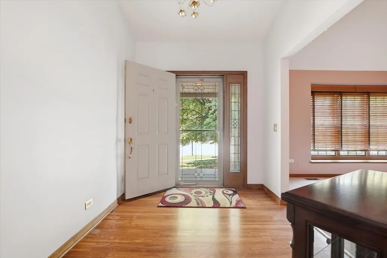
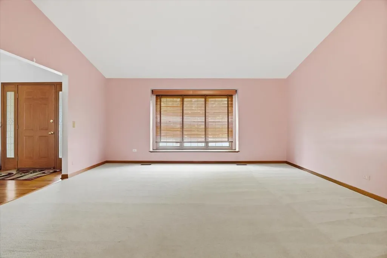
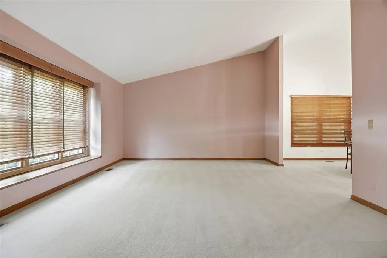
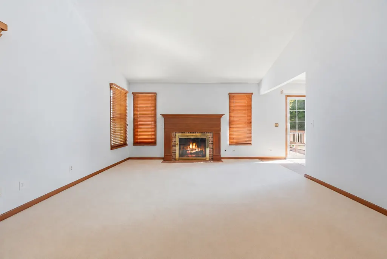
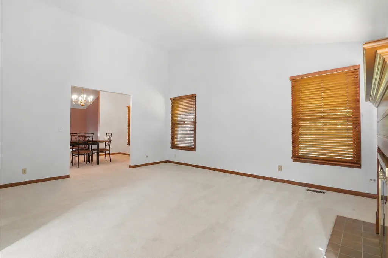
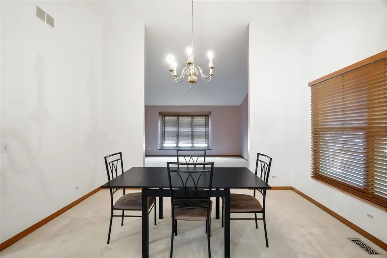
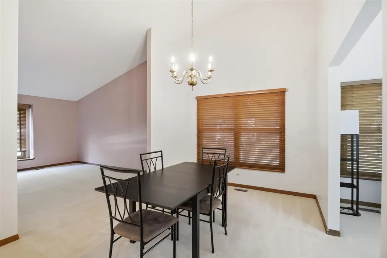
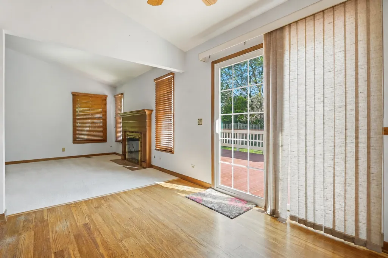
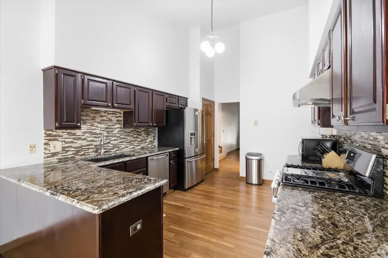
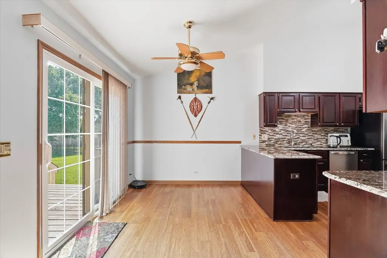
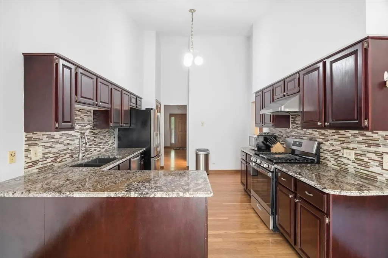
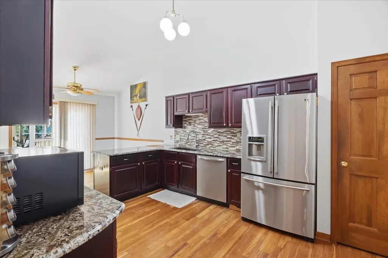
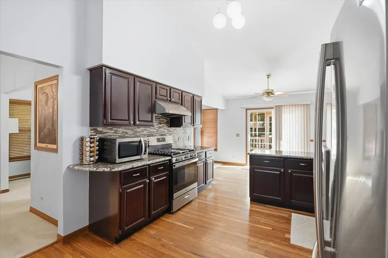
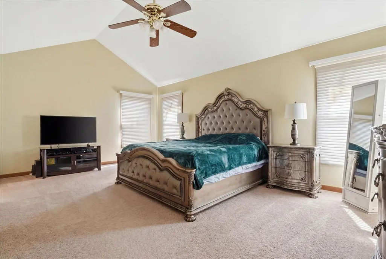
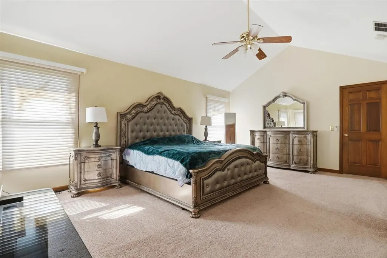
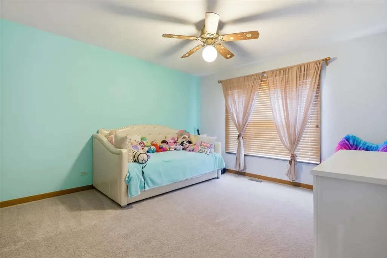
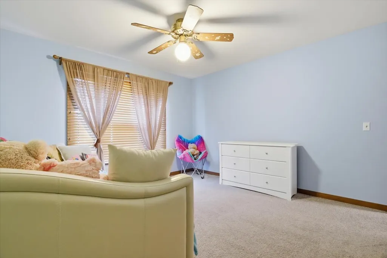
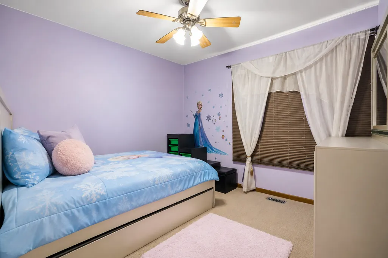
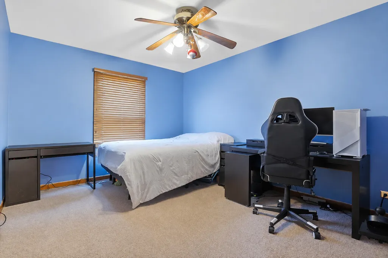
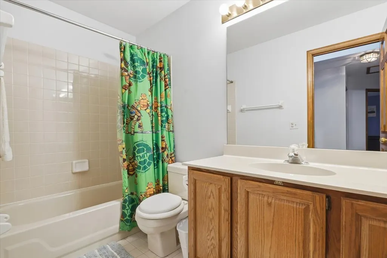
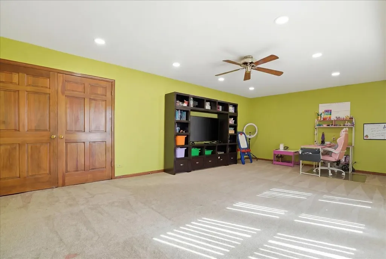
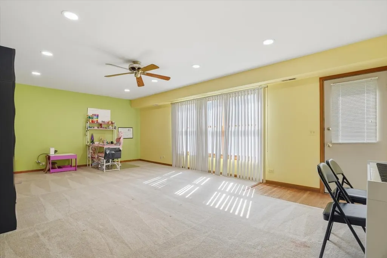
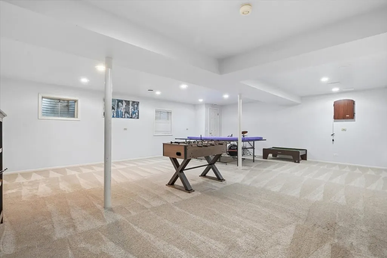
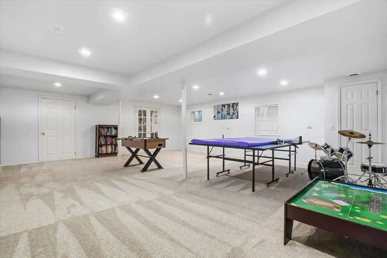
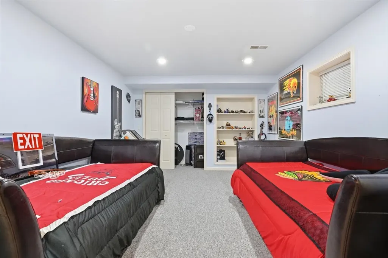
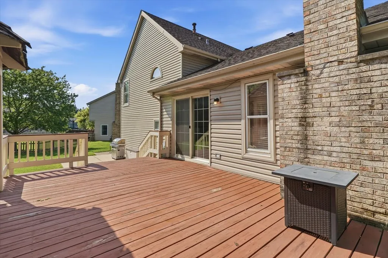
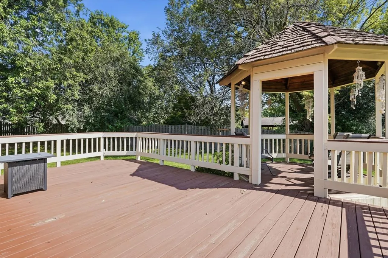
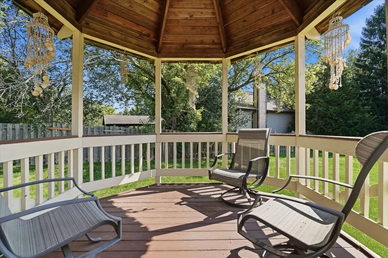
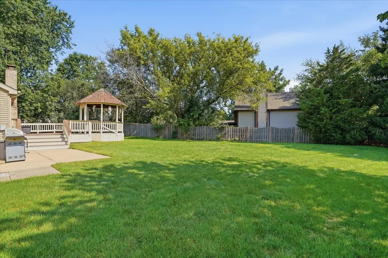
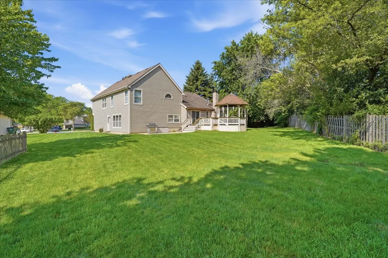
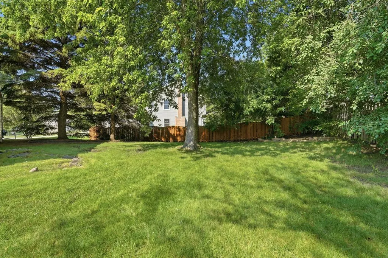
Welcome to 1173 N Clearwater Ct in the beautiful MORGAN'S GATE neighborhood of Palatine! Offering approximately 3,500 SQ FT OF FINISHED LIVING SPACE including the basement, this home offers plenty of room for everyday living and entertaining. The bright, open main level features TALL CEILINGS, GREAT NATURAL LIGHT and an UPDATED KITCHEN with plenty of cabinet and counter space. Spacious bedrooms upstairs provide plenty of room, while the FINISHED BASEMENT adds an ADDITIONAL BEDROOM plus flexible space for a family room, home office, gym or playroom. Step outside to a PRIVATE BACKYARD AND DECK, perfect for relaxing, entertaining or summer evenings outdoors. Additional updates include a NEWER SUMP PUMP WITH BATTERY BACKUP, SLIDING PATIO DOOR and WATER HEATER. Enjoy tree-lined streets, nearby parks and a quiet neighborhood setting while staying close to shopping, dining, schools and everything Palatine has to offer. SPACE, LOCATION AND A GREAT NEIGHBORHOOD all in one!
| High School |
|---|
| Palatine High School |
| Price History | |
|---|---|
| 9/2/2026 | Listed $635,000 |
| 9/17/2026 | 2$624,900 |
General Features
| Living Area | 3500 |
|---|---|
| Sewer | Storm Sewer |
| Heating | Natural Gas,Forced Air |
| Cooling | Central Air |
| Possession | Closing |
| Roof | Asphalt |
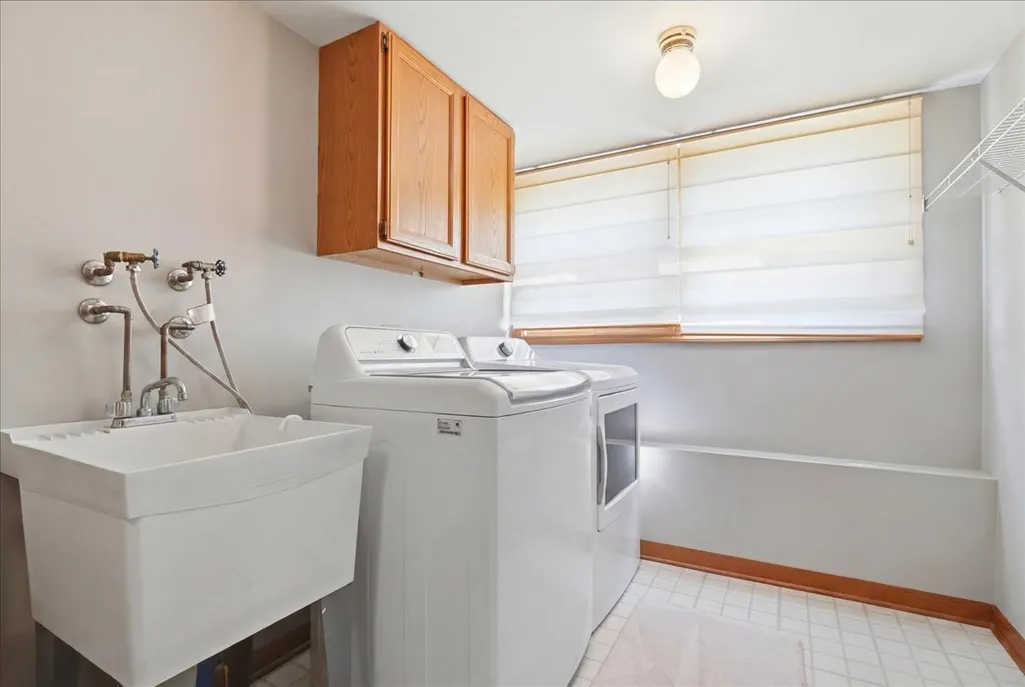
| Appliances | Range,Dishwasher,High End Refrigerator,Washer,Dryer,Disposal,Stainless Steel Appliance(s),Range Hood,Humidifier |
| Garage Spaces | 2.5 |
| Association Fee Includes | None |
| Construction Materials | Vinyl Siding,Brick,Frame |
| Year Built | 1989 |
| Electric | Circuit Breakers |
| Township | Palatine |
| Tax Year | 2024 |
| Ownership | Fee Simple |
| Community Features | Park,Curbs,Sidewalks,Street Lights,Street Paved |
| Assoc Fee Paid Per | Not Applicable |
| County | Cook |
| New Construction | No |
| Property Type | Residential |
| Subdivision Name | Morgans Gate |
| Other Structures | Gazebo |
| Total Rooms | 12 |
| Full Baths | 2 |
| Status | Price Change |
| Directions | Dundee Rd West to Palos Ave,South to Edgewater Ln and West to Clearwater Ct. |
| High School | Palatine High School |
| City | Palatine |
| High School District | 211 |
| MLS Area | Palatine |
| Tax Annual Amount | 13000.07 |
| Additional Parcels Y/N | No |
| Standard Status | Active |
| Middle/Junior School District | 15 |
| Elementary School District | 15 |
| Property Type | Detached Single |
Interior Features
| Interior Amenities | Cathedral Ceiling(s),Walk-In Closet(s),Open Floorplan,Granite Counters |
|---|---|
| Basement | Finished,Full |
| Flooring | Hardwood |
| Total Fireplaces | 1 |
| Fireplace Features | Gas Starter |
| Half Baths | 1 |
| Laundry Features | Main Level |
| Total Bedrooms | 4 |
| Below Grade Finished Area | 687 |
| Room Type | Bedroom 5,Bonus Room,Recreation Room,Foyer,Storage,Breakfast Room |
| LivingAreaSource | Estimated |
| Total Baths | 3 |
| Bedrooms Possible | 5 |
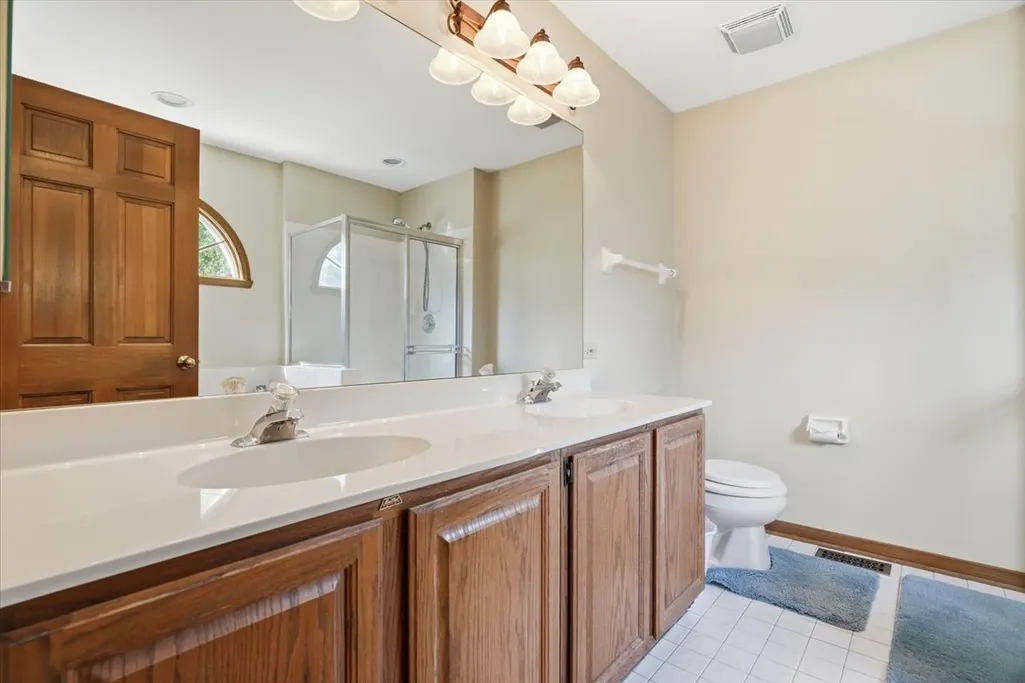
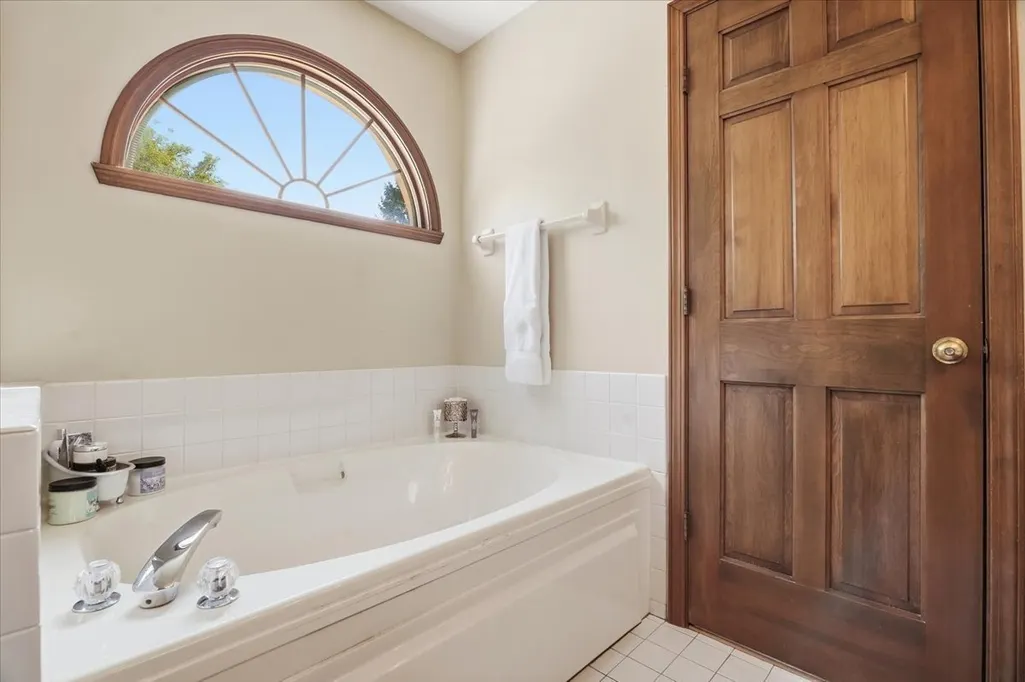
| Bathroom | Separate Shower,Double Sink,Soaking Tub |
Exterior Features
| Parking Features | Concrete,Garage Door Opener,Yes,Garage Owned,Attached,Garage |
|---|---|
| Lot Features | Cul-De-Sac,Landscaped |
| Water Source | Lake Michigan |
| Total Parking | 2.5 |
| Foundation Details | Concrete Perimeter |
| Lot Dimensions | 0.3361 |
| Lot Size Acres | 0.3361 |
| Waterfront Y/N | No |
| Other Equipment | CO Detectors,Ceiling Fan(s),Sump Pump,Backup Sump Pump;,Water Heater-Gas |
Amenities
- Foreclosure
- Views
- Short Sale
- New Construction
- Adult 55+
- Lease To Own
- No HOA Fees
- Furnished
- Primary On Main
- Air Conditioning
- Seller Finance
- Green
- Fixer Upper
- Horse
- Golf
- Fireplace
- Deck
- Garage
- Basement
- Pool
Property vs Single Family Average in 60067
Price
Taxes
Year Built
Visits
 Midwest Real Estate Data (MRED) All information deemed reliable but not guaranteed. All properties are subject to prior sale, change or withdrawal. Neither listing broker(s) or information provider(s) shall be responsible for any typographical errors, misinformation, misprints and shall be held totally harmless. Listing(s) information is provided for consumer's personal, non-commercial use and may not be used for any purpose other than to identify prospective properties consumers may be interested in purchasing. The data relating to real estate for sale on this website comes in part from the Internet Data Exchange program of the Multiple Listing Service. Real estate listings held by brokerage firms other than Weichert, Realtors® - Homes by Presto may be marked with the Internet Data Exchange logo and detailed information about those properties will include the name of the listing broker(s) when required by the MLS. Copyright ©2026 All rights reserved.Based on information submitted to the MLS GRID as of September 17, 2026 4:44 PM UTC All data is obtained from various sources and may not have been verified by broker or MLS GRID. Supplied Open House Information is subject to change without notice.
Data is updated as of September 17, 2026 4:44 PM UTC
Midwest Real Estate Data (MRED) All information deemed reliable but not guaranteed. All properties are subject to prior sale, change or withdrawal. Neither listing broker(s) or information provider(s) shall be responsible for any typographical errors, misinformation, misprints and shall be held totally harmless. Listing(s) information is provided for consumer's personal, non-commercial use and may not be used for any purpose other than to identify prospective properties consumers may be interested in purchasing. The data relating to real estate for sale on this website comes in part from the Internet Data Exchange program of the Multiple Listing Service. Real estate listings held by brokerage firms other than Weichert, Realtors® - Homes by Presto may be marked with the Internet Data Exchange logo and detailed information about those properties will include the name of the listing broker(s) when required by the MLS. Copyright ©2026 All rights reserved.Based on information submitted to the MLS GRID as of September 17, 2026 4:44 PM UTC All data is obtained from various sources and may not have been verified by broker or MLS GRID. Supplied Open House Information is subject to change without notice.
Data is updated as of September 17, 2026 4:44 PM UTC
 The content relating to real estate for sale and/or lease on this Web site comes in part from
the Internet Data eXchange ("IDX") program of the Northwest Indiana REALTORS® Association Multiple Listing Service ("NIRA MLS"). and is communicated verbatim, without change, as filed by its members. This information is being provided for the consumers' personal, noncommercial use and may not be used for any other purpose other than to identify prospective properties consumers may be interested in purchasing
The content relating to real estate for sale and/or lease on this Web site comes in part from
the Internet Data eXchange ("IDX") program of the Northwest Indiana REALTORS® Association Multiple Listing Service ("NIRA MLS"). and is communicated verbatim, without change, as filed by its members. This information is being provided for the consumers' personal, noncommercial use and may not be used for any other purpose other than to identify prospective properties consumers may be interested in purchasing
