
Views
Address
1191 Hunters Lane, Libertyville, IL
Price
$ 650,000
Property Attributes
- MLS#12757104
- TypeSingle Family
- Listing Status New
- CountyLAKE
- CityLibertyville
- AreaGreen Oaks - Libertyville
- NeighborhoodThe Oaks
- Zip60048
- StyleContemporary
- Year Built1980
- Taxes$ 18273
- Price$ 650,000
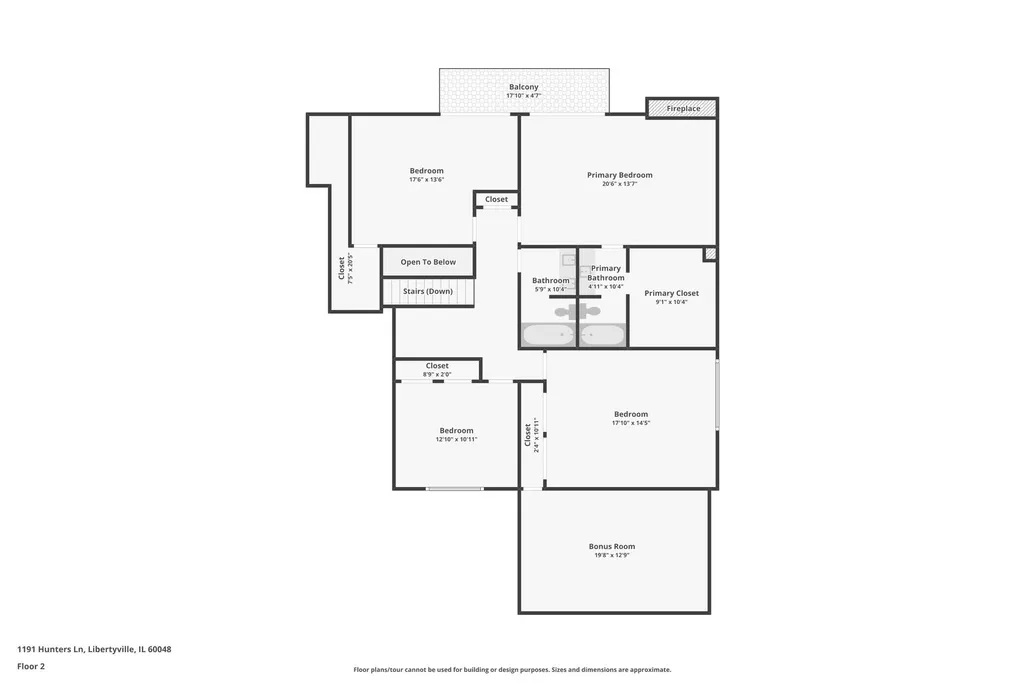
- Bedrooms5
- Full Bathrooms2
- Half Bathrooms1
- Sqr Footage3260
- Lot Size1.41 Acres
Data Source:
Midwest Real Estate Data (MRED)
Property Description
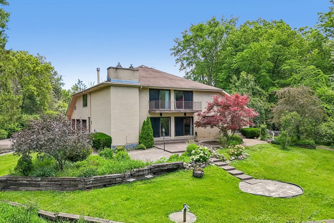
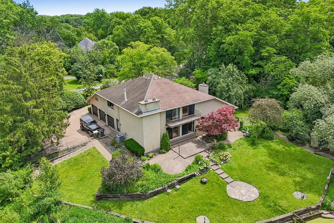
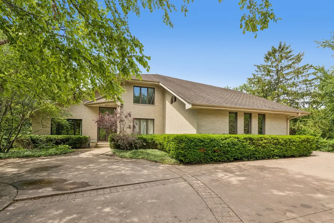
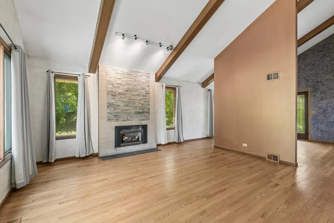
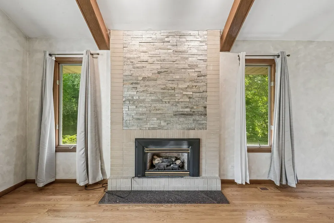
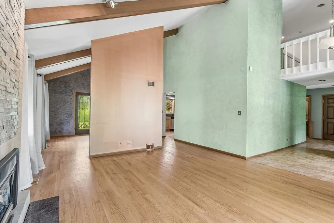
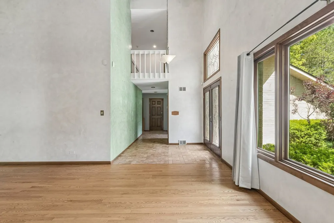
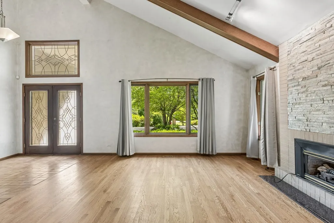
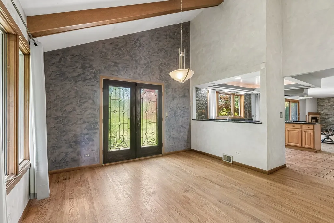
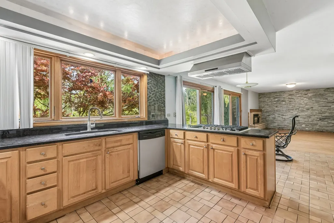
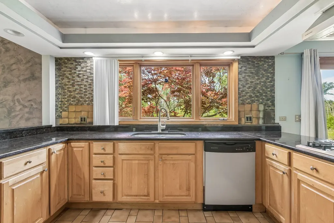
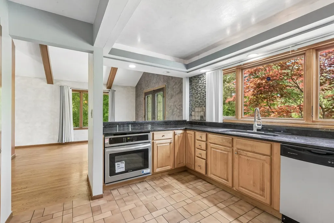
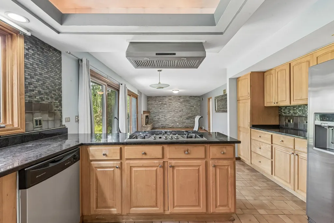
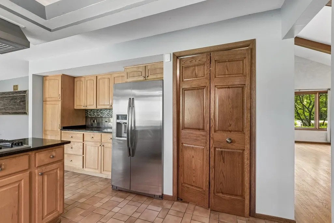
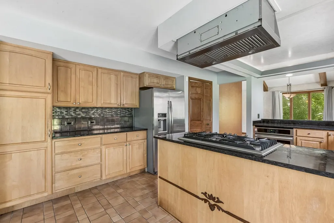
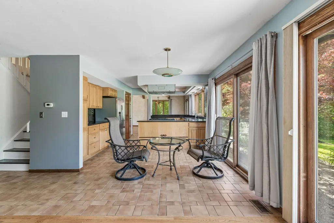
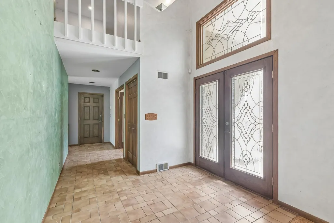
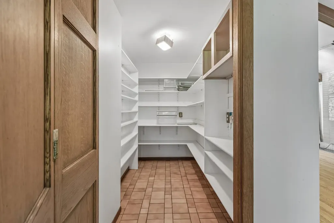
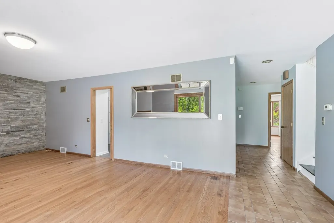
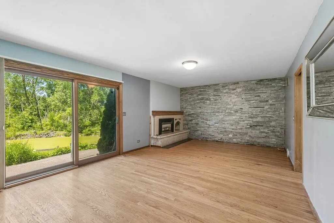
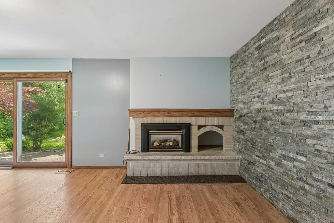
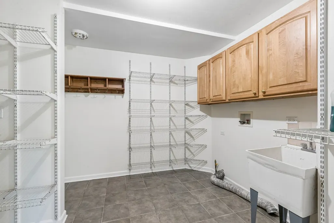
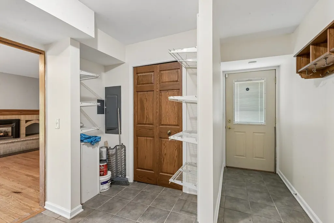
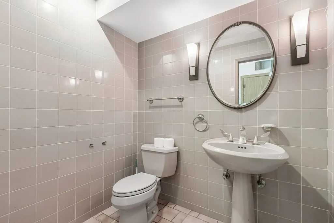
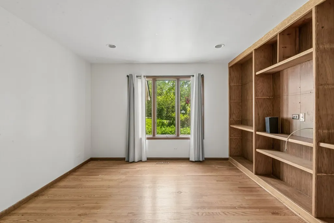
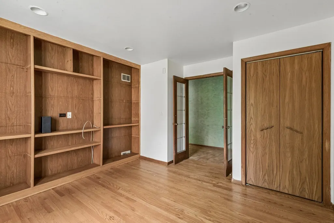
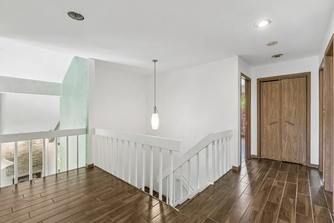
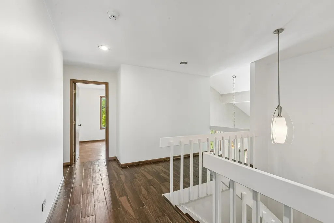
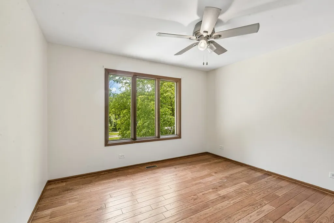
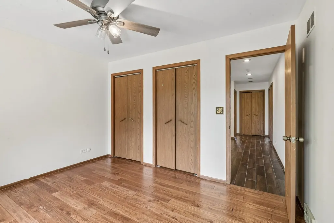
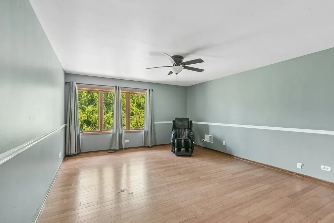
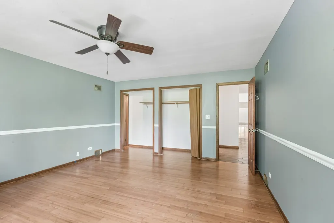
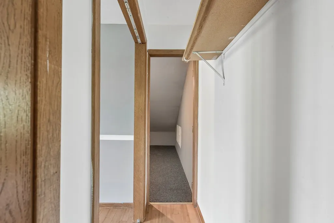
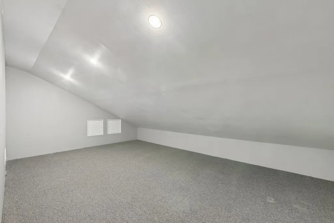
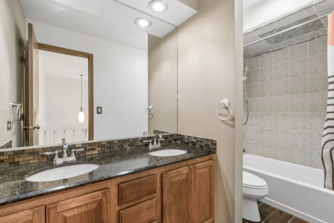
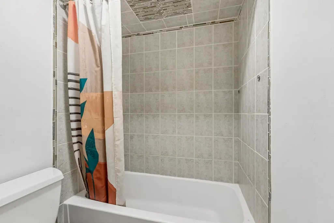
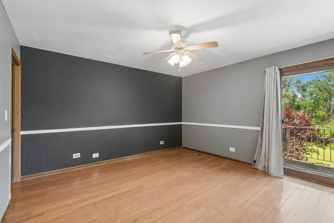
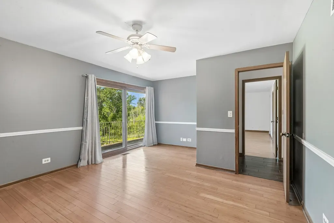
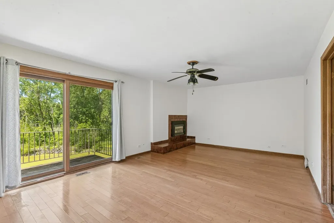
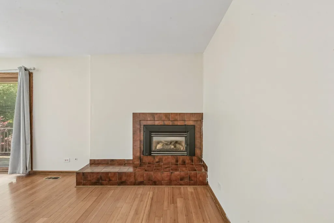
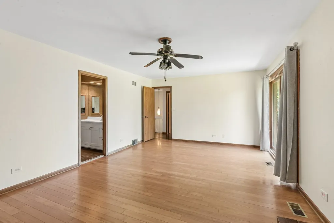
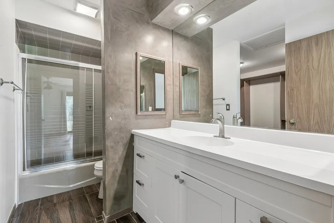
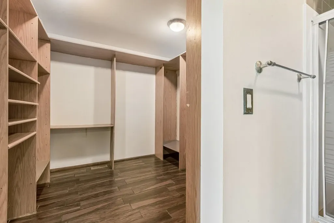
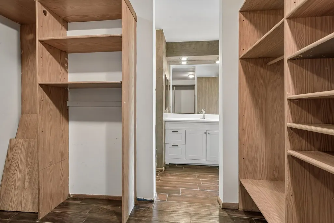
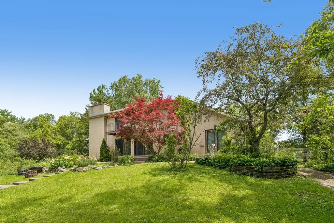
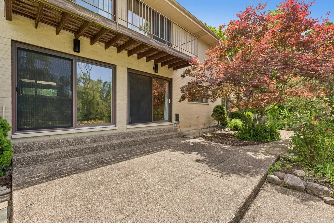
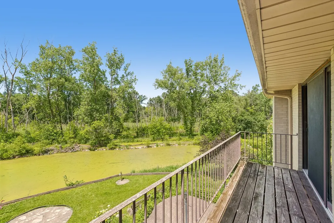
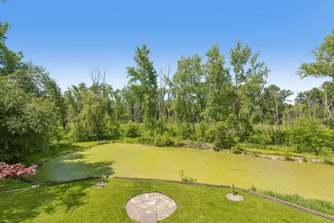
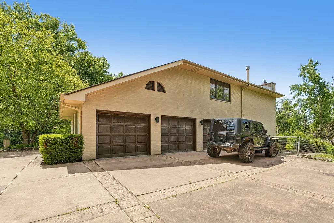
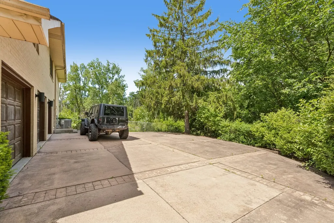
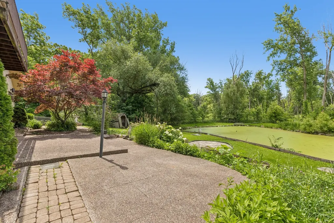
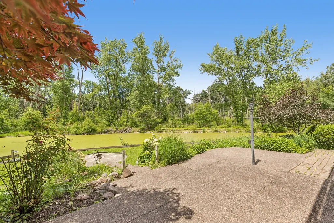
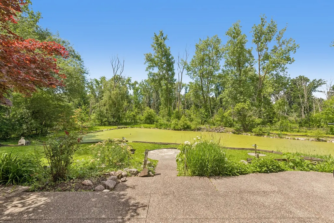
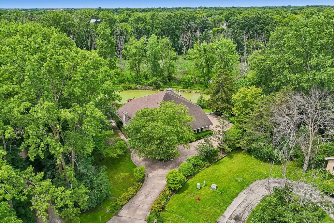
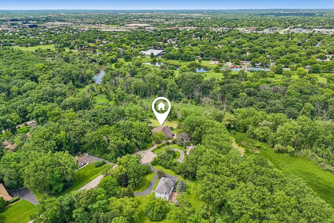
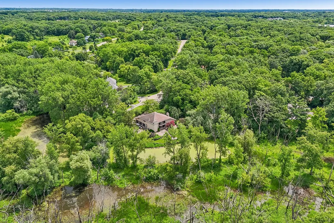
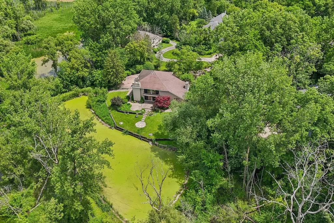
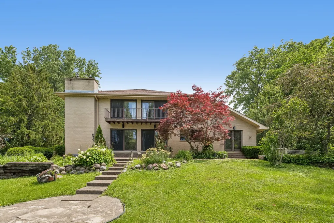
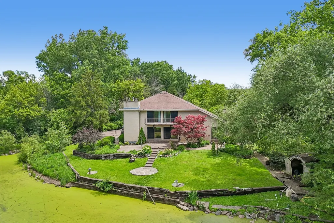
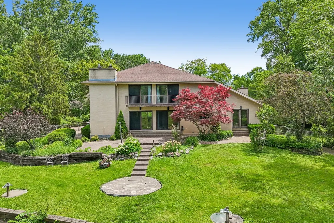
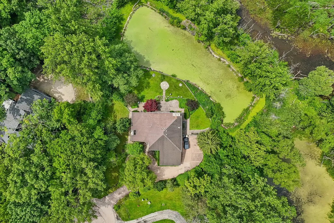
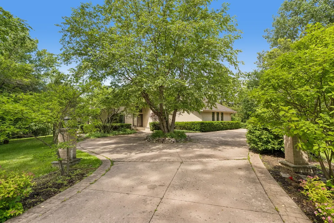
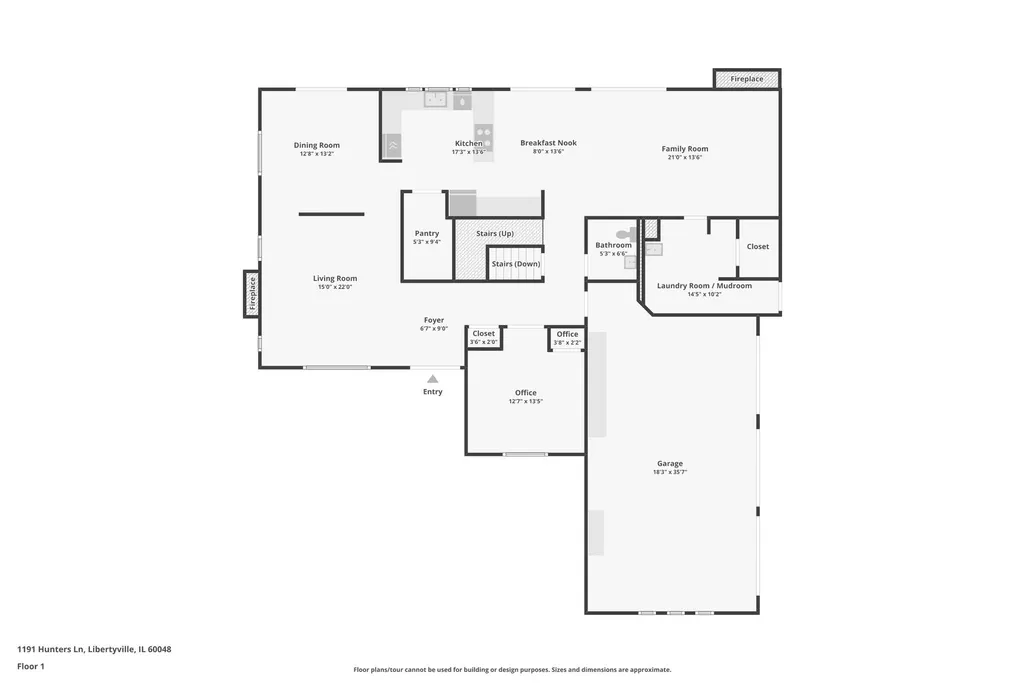
| 5BD Mid-Century Modern on 1.4 Wooded Acres with a Pond | Vaulted ceilings, exposed beams, hardwood floors, & a fireplace-anchored living area give this 5-bedroom home real mid-century character. Large windows throughout frame views of the wooded lot & backyard pond. Layout works: first-floor bedroom & laundry, an eat-in kitchen with a walk-in pantry that opens to living & dining, and four additional bedrooms upstairs with room for family, guests, or office space. This home is a strong candidate for buyers looking to modernize a well-built home with a layout & lot that are hard to replace. Vacant & available for immediate showings. 3-car garage, wide driveway, mature trees, & located near award-winning schools, parks, & downtown Libertyville.
| Elementary School | Middle School | High School |
|---|---|---|
| Copeland Manor Elementary School | Copeland Manor Elementary School | Libertyville High School |
| Price History | |
|---|---|
| 9/11/2026 | Listed $650,000 |
General Features
| Living Area | 3260 |
|---|---|
| Sewer | Public Sewer |
| Heating | Natural Gas,Forced Air |
| Cooling | Central Air |
| Possession | Closing |
| Roof | Asphalt |
| Appliances | Range,Dishwasher,Refrigerator,Stainless Steel Appliance(s),Cooktop,Range Hood |
| Garage Spaces | 3 |
| Association Fee Includes | None |
| Architectural Style | Contemporary |
| Construction Materials | Brick |
| Year Built | 1980 |
| Township | Libertyville |
| Tax Year | 2025 |
| Ownership | Fee Simple |
| Community Features | Street Paved |
| Assoc Fee Paid Per | Not Applicable |
| County | Lake |
| New Construction | No |
| Property Type | Residential |
| Subdivision Name | The Oaks |
| Other Structures | Shed(s) |
| Total Rooms | 9 |
| Full Baths | 2 |
| Status | New |
| Directions | Milwaukee Ave to RT 176 EAST to N St Marys Rd SOUTH to Oak Trail Dr WEST to Scott Pl NORTHWEST to Hunters Ln to home |
| High School | Libertyville High School |
| City | Libertyville |
| High School District | 128 |
| MLS Area | Green Oaks / Libertyville |
| Elementary School | Copeland Manor Elementary School |
| Tax Annual Amount | 18273.8 |
| Middle/Junior High School | Copeland Manor Elementary School |
| Virtual Tour | https://www.zillow.com/view-imx/48c5b709-920c-4e67-9fc4-345979364043?wl=true&setAttribution=mls&initialViewType=pano |
| Standard Status | Active |
| Middle/Junior School District | 70 |
| Elementary School District | 70 |
| Property Type | Detached Single |
Interior Features
| Interior Amenities | Vaulted Ceiling(s),1st Floor Bedroom,Built-in Features,Walk-In Closet(s),Bookcases,Beamed Ceilings,Open Floorplan,Separate Dining Room,Pantry |
|---|---|
| Basement | None |
| Flooring | Hardwood |
| Total Fireplaces | 3 |
| Fireplace Features | Gas Starter |
| Half Baths | 1 |
| Laundry Features | Main Level,In Unit,Sink |
| Total Bedrooms | 5 |
| Room Type | Bedroom 5 |
| LivingAreaSource | Assessor |
| Total Baths | 3 |
| Bedrooms Possible | 5 |
| Bathroom | Double Sink |
Exterior Features
| Exterior Amenities | Balcony |
|---|---|
| Parking Features | Concrete,Garage Door Opener,Yes,Garage Owned,Attached,Garage |
| Lot Features | Cul-De-Sac,Forest Preserve Adjacent,Wooded,Mature Trees,Backs to Trees/Woods,Garden,Pie Shaped Lot,Views |
| Water Source | Public |
| Total Parking | 3 |
| Foundation Details | Concrete Perimeter |
| Lot Dimensions | 61420 |
| Lot Size Acres | 1.41 |
| Waterfront Y/N | No |
| Other Equipment | CO Detectors,Ceiling Fan(s),Sump Pump,Water Heater-Gas |
Amenities
- Foreclosure
- Views
- Short Sale
- New Construction
- Adult 55+
- Lease To Own
- No HOA Fees
- Furnished
- Primary On Main
- Air Conditioning
- Seller Finance
- Green
- Fixer Upper
- Horse
- Golf
- Fireplace
- Deck
- Garage
- Basement
- Pool
Property vs Single Family Average in 60048
Price
Taxes
Year Built

 The content relating to real estate for sale and/or lease on this Web site comes in part from
the Internet Data eXchange ("IDX") program of the Northwest Indiana REALTORS® Association Multiple Listing Service ("NIRA MLS"). and is communicated verbatim, without change, as filed by its members. This information is being provided for the consumers' personal, noncommercial use and may not be used for any other purpose other than to identify prospective properties consumers may be interested in purchasing
The content relating to real estate for sale and/or lease on this Web site comes in part from
the Internet Data eXchange ("IDX") program of the Northwest Indiana REALTORS® Association Multiple Listing Service ("NIRA MLS"). and is communicated verbatim, without change, as filed by its members. This information is being provided for the consumers' personal, noncommercial use and may not be used for any other purpose other than to identify prospective properties consumers may be interested in purchasing
