
Foreclosure - Golf Course
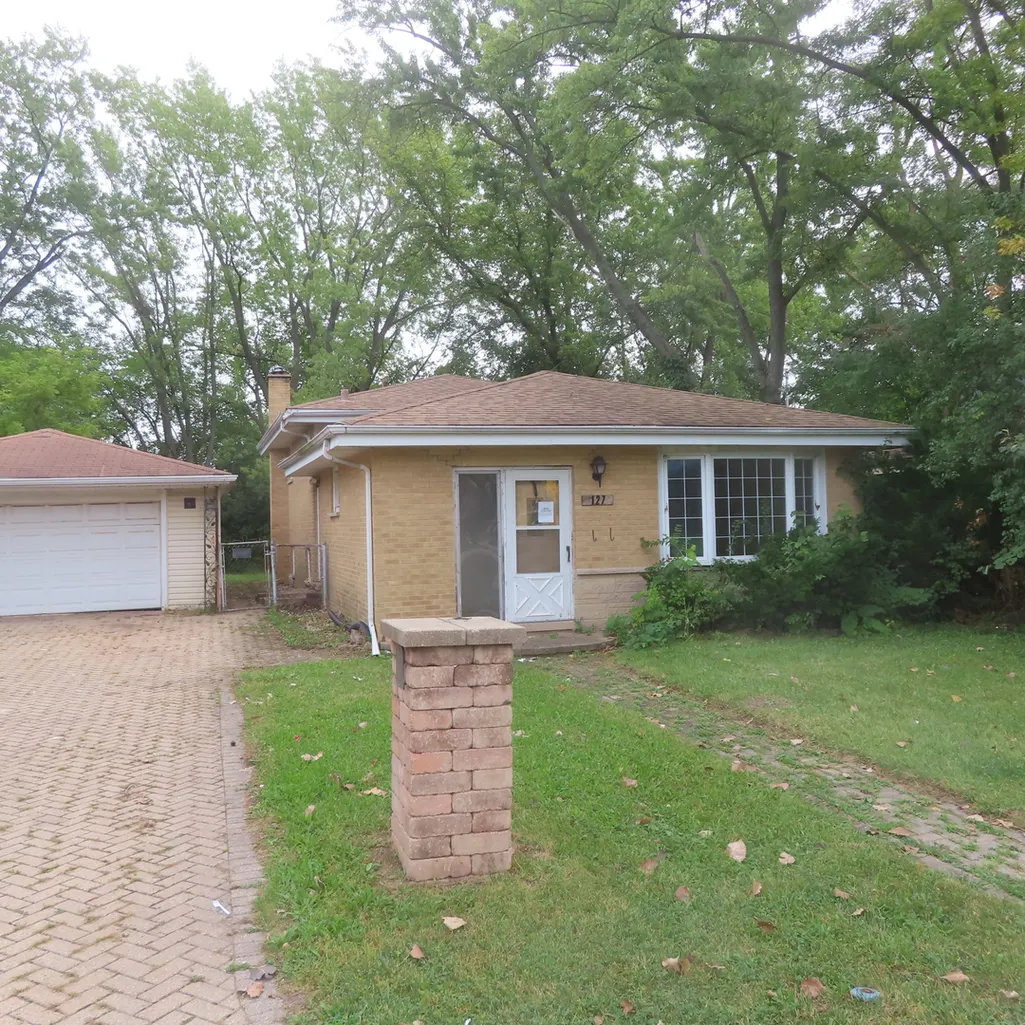
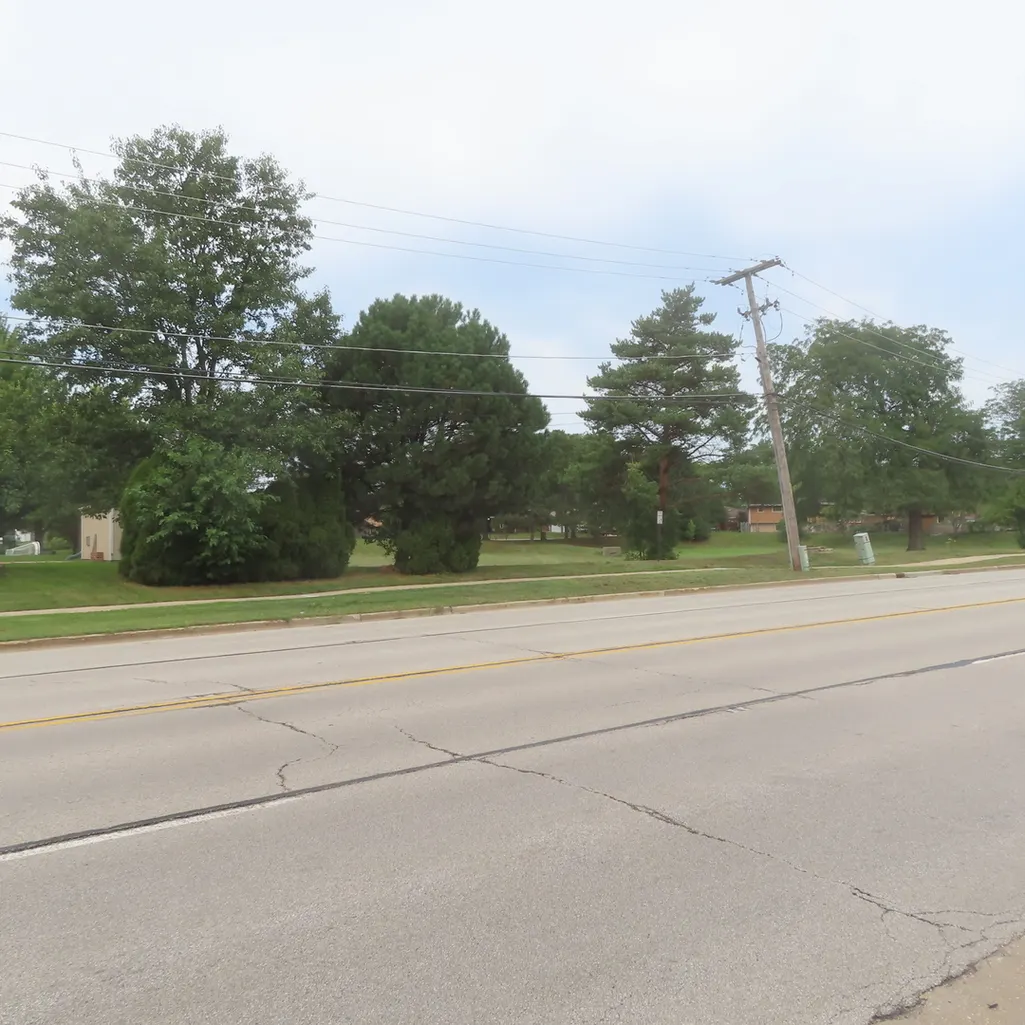
Address
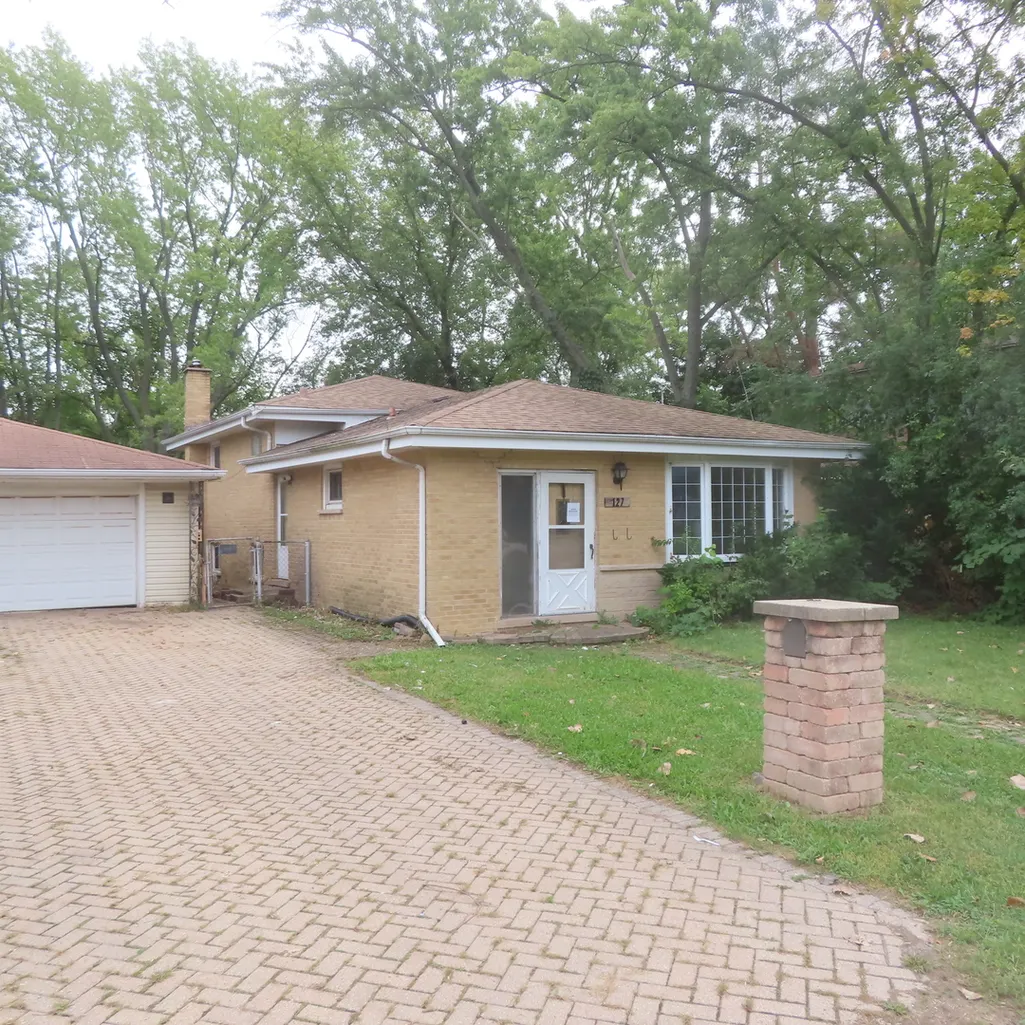
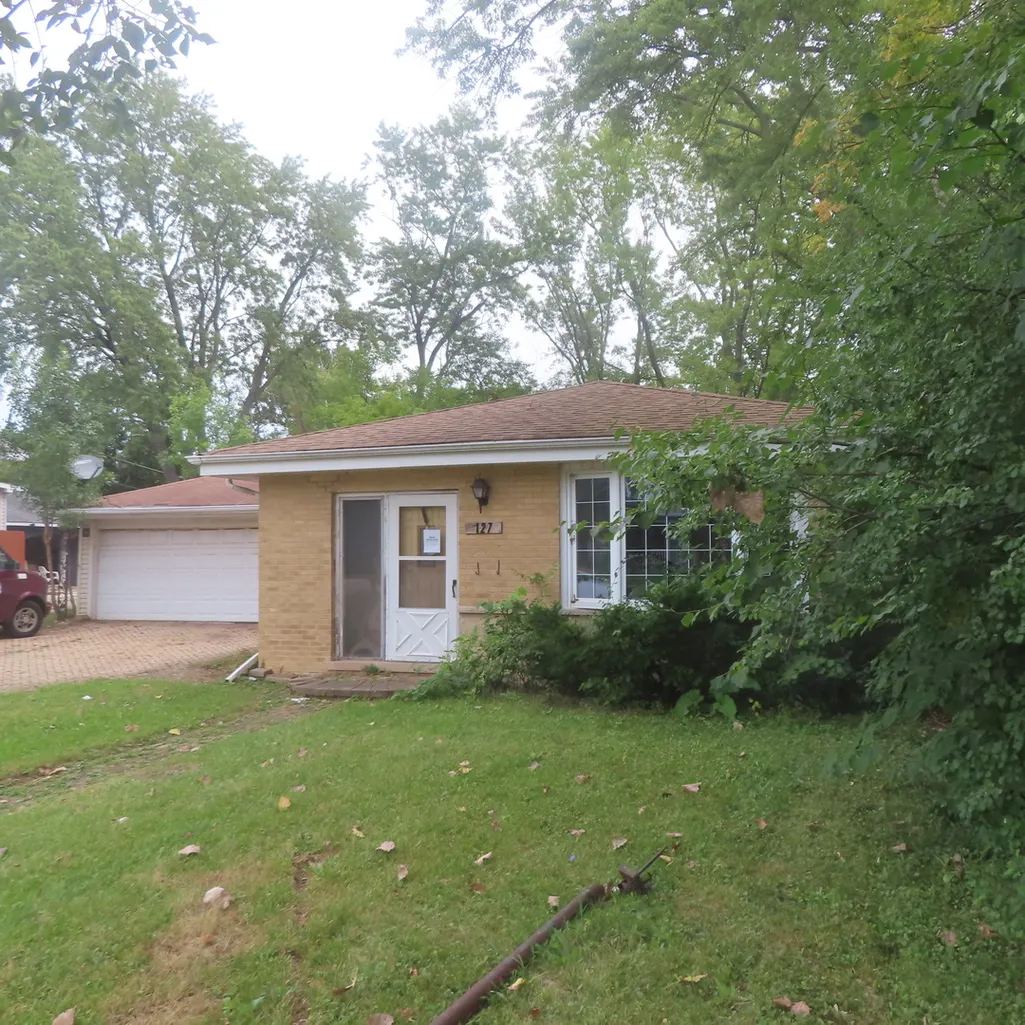
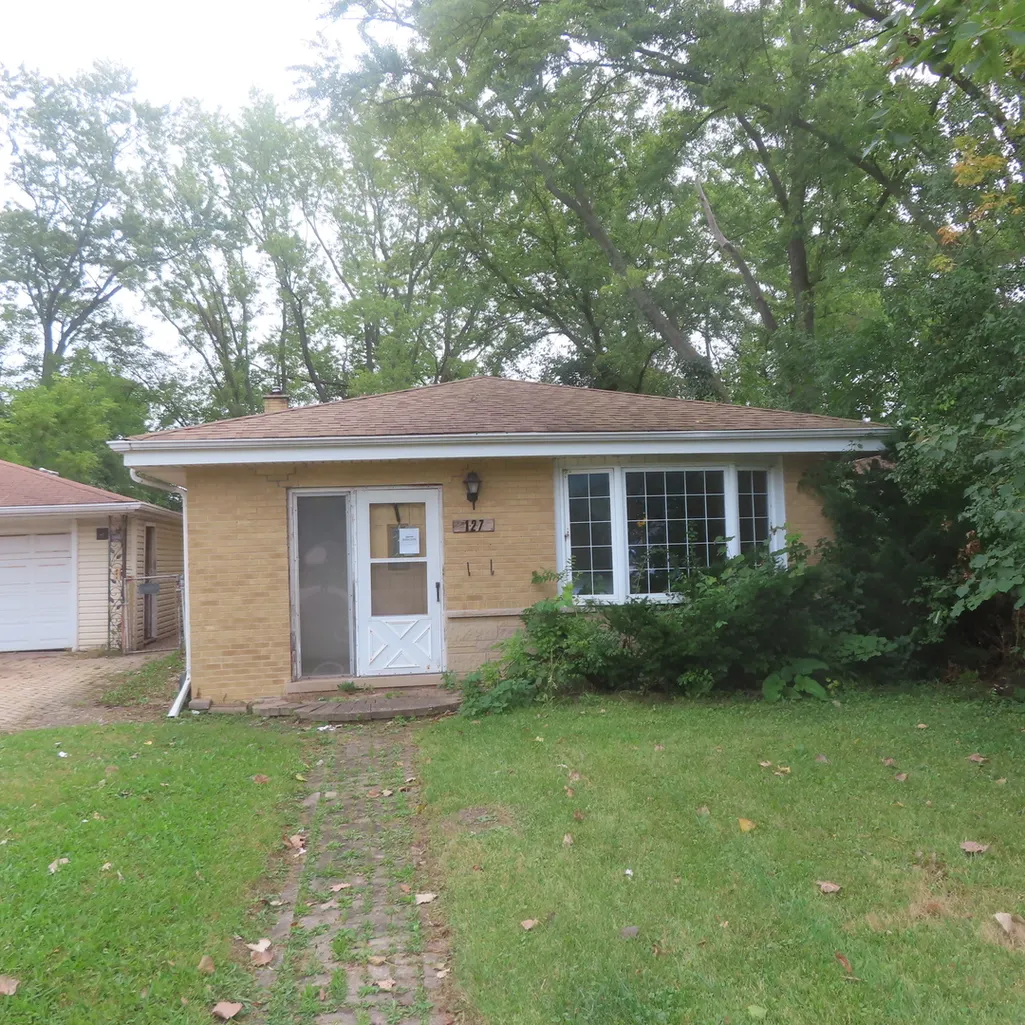
127 S Addison Road, Wood Dale, IL
Price
$ 310,000
Property Attributes
- MLS#12757834
- TypeSingle Family
- Listing Status Active
- CountyDUPAGE
- CityWood Dale
- AreaWood Dale
- NeighborhoodPark View Heights
- Zip60191
- StyleSplit Level
- Year Built1961
- Taxes$ 6563
- Price$ 310,000
- Bedrooms3
- Full Bathrooms2
- Half Bathrooms0
- Sqr Footage1800
- Lot Size0.22 Acres
Data Source:
Midwest Real Estate Data (MRED)
Property Description
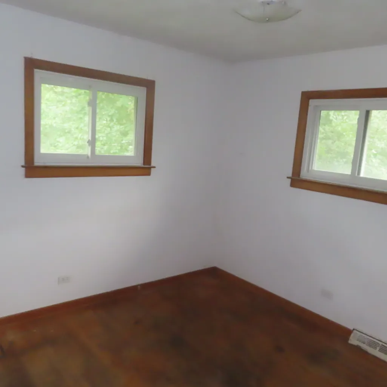
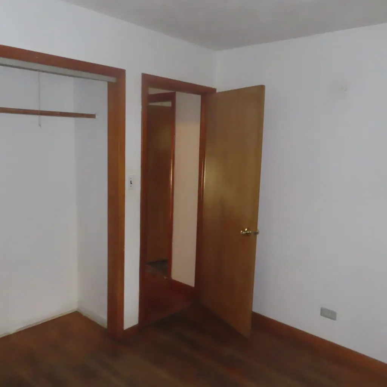
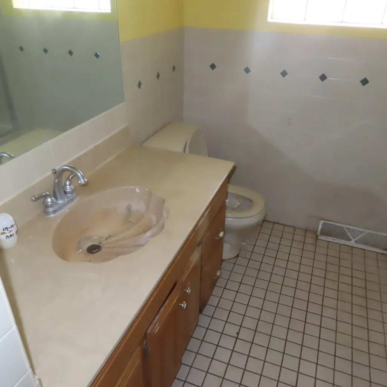
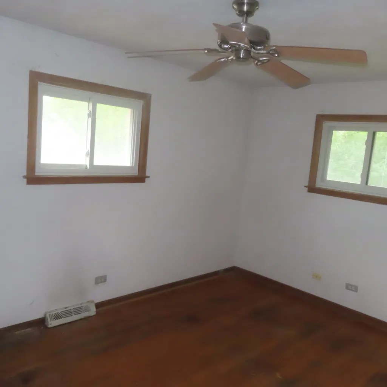
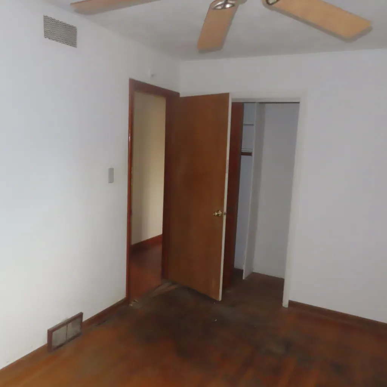
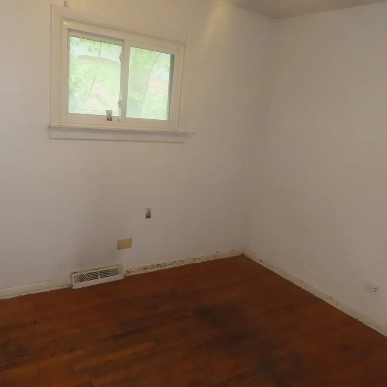
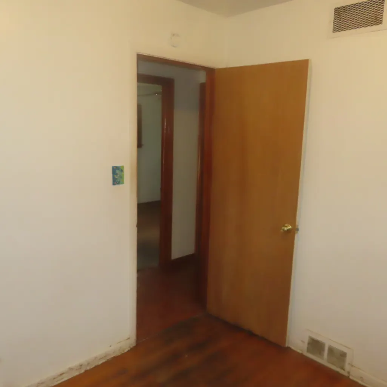
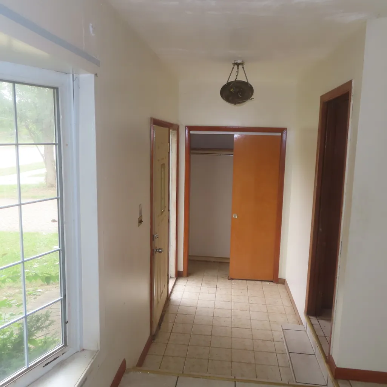
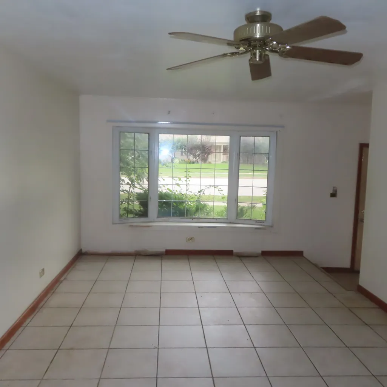
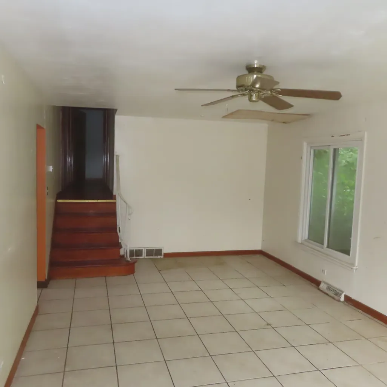
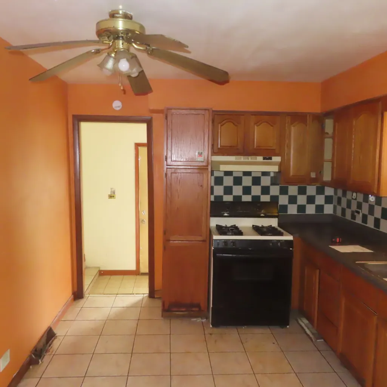
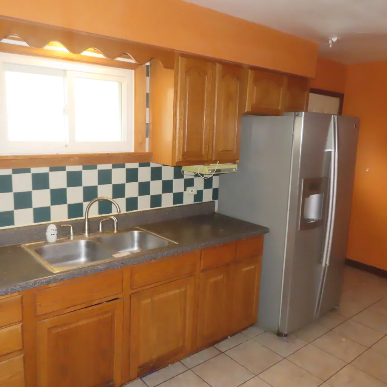
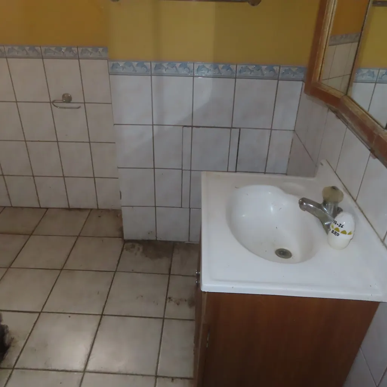
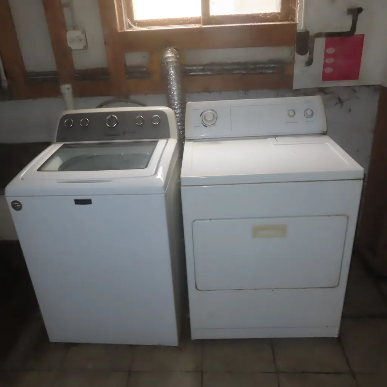
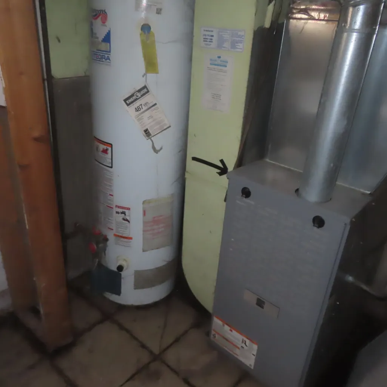
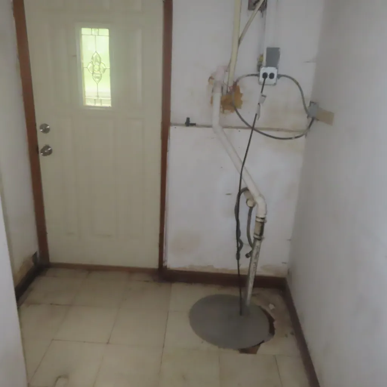
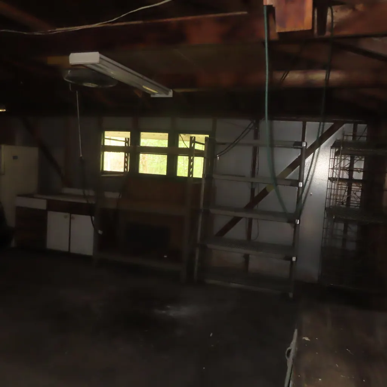
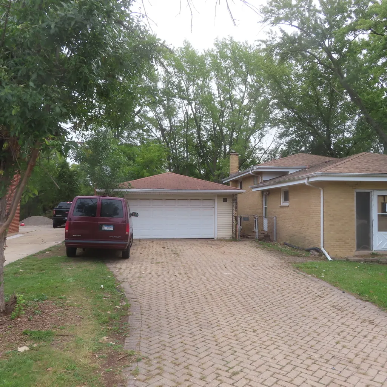
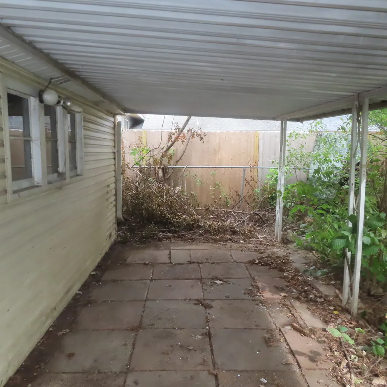
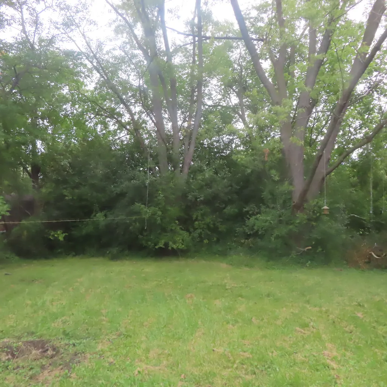
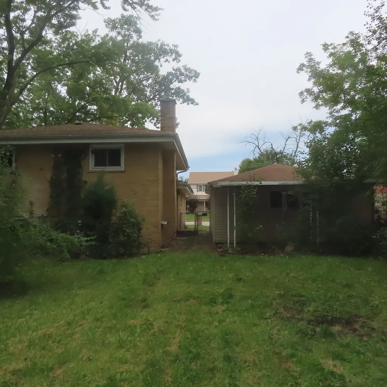
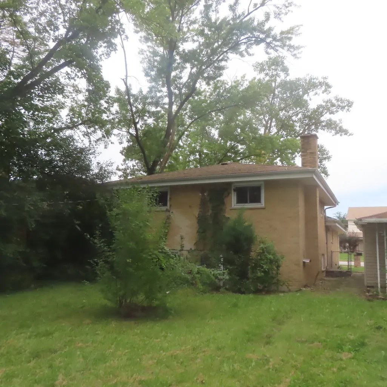
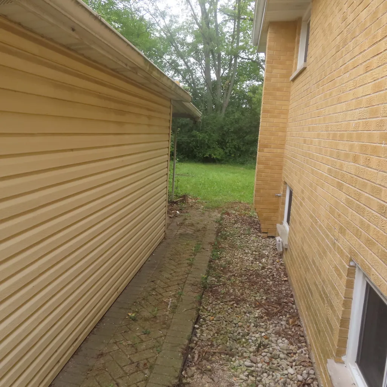
Wonderful opportunity to own all brick 1.5-story split level in great location of Wood Dale & backing to Forest Preserve!!! 2nd floor is featuring 3x good size bedrooms w/ceiling fans & hardwood floors and 1st full ceramic bathroom w/tub. 1st floor offers front foyer w/coat closet - open living room w/bay window - fully appliance eat in kitchen. Finished walk out basement has family room - den - 2nd full bathroom w/stand up shower and laundry room w/washer & dryer. There are hardwood floors - ceiling fans - sump pump - 100 AMPs circuit breaker box - gas forced air heat - central air-conditioning - rear covered patio - brick paver driveway to fit additional 6 vehicles - 2.5 car garage - huge lot backing to Forest Preserve to enjoy summer get togethers with bonfire & many more!!! It is close to 290 & 355 expressway - public transportation...METRA train station on Wood Dale & Irving Park Road - Westview Elementary School - Forest & Nature Preserve - bike trails - Benson Park w/playground - post office - Beach Waterpark - golf - Salt Creek Trail - stores - shopping mall & restaurants!!! Do not wait and schedule your appointment with your real estate agent today!!!
| Elementary School | Middle School | High School |
|---|---|---|
| Westview Elementary School | Wood Dale Junior High School | Fenton High School |
| Price History | |
|---|---|
| 9/12/2026 | Listed $310,000 |
General Features
| Living Area | 1800 |
|---|---|
| Sewer | Public Sewer |
| Heating | Natural Gas,Forced Air |
| Cooling | Central Air |
| Possession | Closing |
| Roof | Asphalt |
| Appliances | Range,Refrigerator,Washer,Dryer,Range Hood,Gas Cooktop,Gas Oven |
| Garage Spaces | 2.5 |
| Association Fee Includes | None |
| Architectural Style | Split Level |
| Construction Materials | Brick |
| Year Built | 1961 |
| Electric | Circuit Breakers,100 Amp Service |
| Township | Addison |
| Tax Year | 2025 |
| Ownership | Fee Simple |
| Community Features | Sidewalks,Street Lights |
| Assoc Fee Paid Per | Not Applicable |
| County | DuPage |
| New Construction | No |
| Property Type | Residential |
| Subdivision Name | Park View Heights |
| Other Structures | Garage(s),Garage Faces Front |
| Total Rooms | 7 |
| Full Baths | 2 |
| Status | Active |
| Directions | hwy 290 - E/Rte 390 - E/Thorndale Avenue - S/Prospect Avenue - E/Irving Park Road - S/Addison Road to home (N/Gilbert Drive) |
| High School | Fenton High School |
| City | Wood Dale |
| High School District | 100 |
| MLS Area | Wood Dale |
| Elementary School | Westview Elementary School |
| Tax Annual Amount | 6563.14 |
| Middle/Junior High School | Wood Dale Junior High School |
| Additional Parcels Y/N | No |
| Standard Status | Active |
| Middle/Junior School District | 7 |
| Elementary School District | 7 |
| Property Type | Detached Single |
Interior Features
| Basement | Partially Finished,Exterior Entry,Rec/Family Area,Sleeping Area,Storage Space,Walk-Up Access,Daylight,Partial |
|---|---|
| Flooring | Hardwood |
| Laundry Features | Gas Dryer Hookup,In Unit |
| Total Bedrooms | 3 |
| Room Type | Den,Foyer |
| LivingAreaSource | Assessor |
| Total Baths | 2 |
| Bedrooms Possible | 3 |
Exterior Features
| Parking Features | Brick Driveway,Yes,Garage Owned,Detached,Driveway,Garage Faces Front,Owned,Garage |
|---|---|
| Lot Features | Forest Preserve Adjacent,Backs to Trees/Woods |
| Water Source | Public |
| Total Parking | 8.5 |
| Foundation Details | Concrete Perimeter |
| Lot Dimensions | 65 x 150 |
| Lot Size Acres | 0.22 |
| Waterfront Y/N | No |
| Other Equipment | Ceiling Fan(s),Sump Pump,Water Heater-Gas |
Amenities
- Foreclosure
- Views
- Short Sale
- New Construction
- Adult 55+
- Lease To Own
- No HOA Fees
- Furnished
- Primary On Main
- Air Conditioning
- Seller Finance
- Green
- Fixer Upper
- Horse
- Golf
- Fireplace
- Deck
- Garage
- Basement
- Pool
Property vs Single Family Average in 60191
Price
Taxes
Year Built
Visits
 Midwest Real Estate Data (MRED) All information deemed reliable but not guaranteed. All properties are subject to prior sale, change or withdrawal. Neither listing broker(s) or information provider(s) shall be responsible for any typographical errors, misinformation, misprints and shall be held totally harmless. Listing(s) information is provided for consumer's personal, non-commercial use and may not be used for any purpose other than to identify prospective properties consumers may be interested in purchasing. The data relating to real estate for sale on this website comes in part from the Internet Data Exchange program of the Multiple Listing Service. Real estate listings held by brokerage firms other than Weichert, Realtors® - Homes by Presto may be marked with the Internet Data Exchange logo and detailed information about those properties will include the name of the listing broker(s) when required by the MLS. Copyright ©2026 All rights reserved.Based on information submitted to the MLS GRID as of September 16, 2026 4:00 PM UTC All data is obtained from various sources and may not have been verified by broker or MLS GRID. Supplied Open House Information is subject to change without notice.
Data is updated as of September 16, 2026 4:00 PM UTC
Midwest Real Estate Data (MRED) All information deemed reliable but not guaranteed. All properties are subject to prior sale, change or withdrawal. Neither listing broker(s) or information provider(s) shall be responsible for any typographical errors, misinformation, misprints and shall be held totally harmless. Listing(s) information is provided for consumer's personal, non-commercial use and may not be used for any purpose other than to identify prospective properties consumers may be interested in purchasing. The data relating to real estate for sale on this website comes in part from the Internet Data Exchange program of the Multiple Listing Service. Real estate listings held by brokerage firms other than Weichert, Realtors® - Homes by Presto may be marked with the Internet Data Exchange logo and detailed information about those properties will include the name of the listing broker(s) when required by the MLS. Copyright ©2026 All rights reserved.Based on information submitted to the MLS GRID as of September 16, 2026 4:00 PM UTC All data is obtained from various sources and may not have been verified by broker or MLS GRID. Supplied Open House Information is subject to change without notice.
Data is updated as of September 16, 2026 4:00 PM UTC
 The content relating to real estate for sale and/or lease on this Web site comes in part from
the Internet Data eXchange ("IDX") program of the Northwest Indiana REALTORS® Association Multiple Listing Service ("NIRA MLS"). and is communicated verbatim, without change, as filed by its members. This information is being provided for the consumers' personal, noncommercial use and may not be used for any other purpose other than to identify prospective properties consumers may be interested in purchasing
The content relating to real estate for sale and/or lease on this Web site comes in part from
the Internet Data eXchange ("IDX") program of the Northwest Indiana REALTORS® Association Multiple Listing Service ("NIRA MLS"). and is communicated verbatim, without change, as filed by its members. This information is being provided for the consumers' personal, noncommercial use and may not be used for any other purpose other than to identify prospective properties consumers may be interested in purchasing
