
Address
7 Smokey Court, Bloomington, IL
Price
$ 945,000
Property Attributes
- MLS#12758033
- TypeSingle Family
- Listing Status New
- CountyMCLEAN
- CityBloomington
- AreaBloomington
- NeighborhoodHawthorne Hills
- Zip61704
- StyleTraditional
- Year Built1994
- Taxes$ 15104
- Price$ 945,000
- Bedrooms6
- Full Bathrooms4
- Half Bathrooms1
- Sqr Footage5578
- Lot Size0.67 Acres
Data Source:
Midwest Real Estate Data (MRED)
Property Description
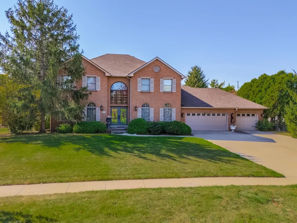
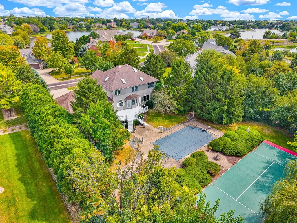
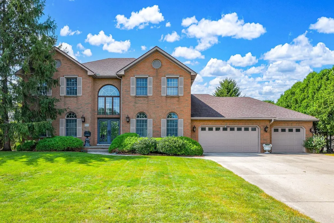
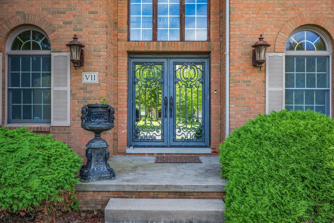
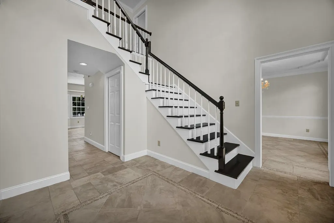
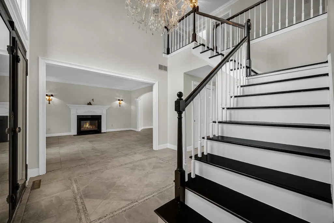
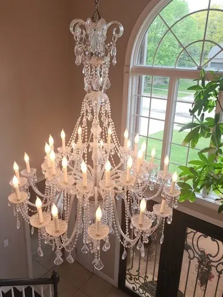
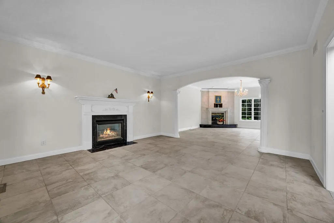
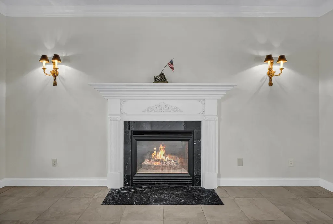
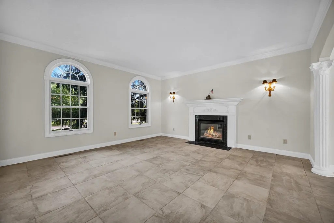
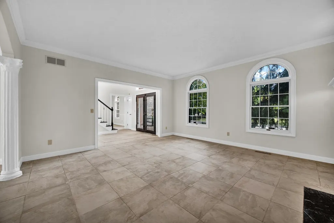
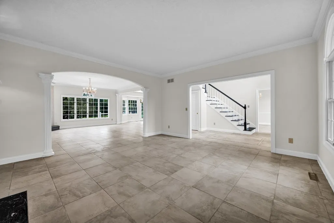
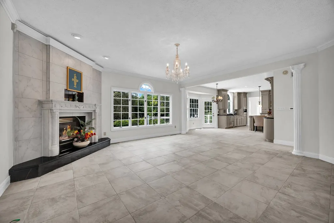
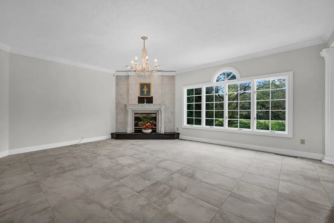
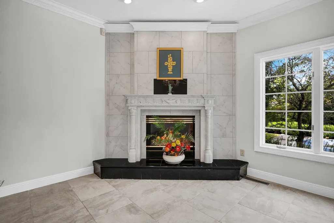
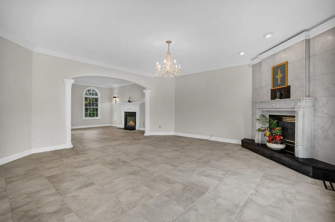
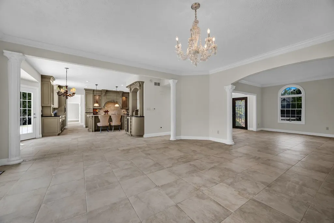
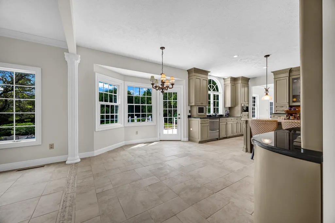
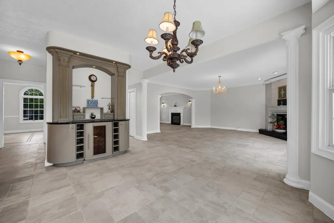
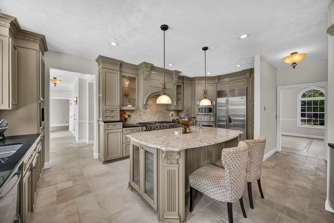
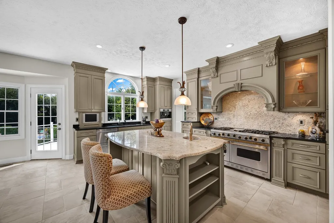
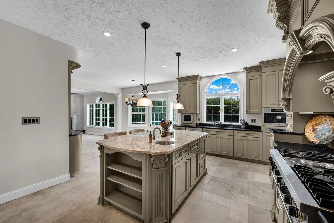
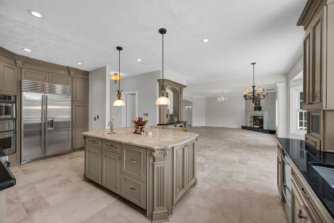
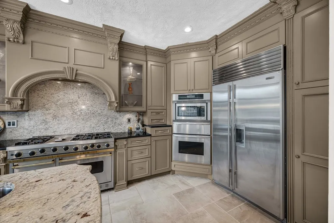
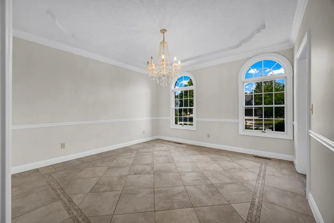
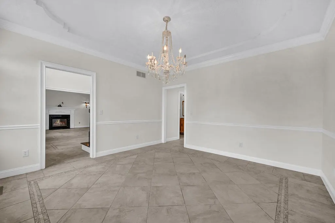
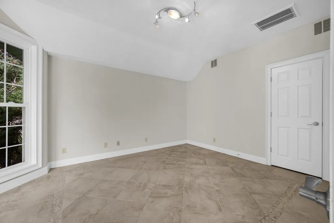
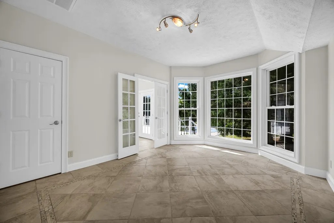
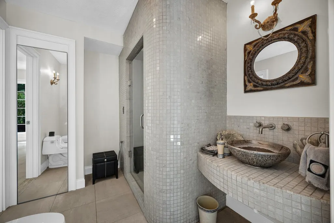
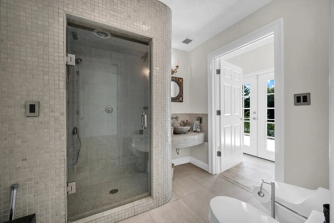
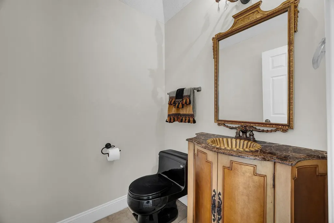
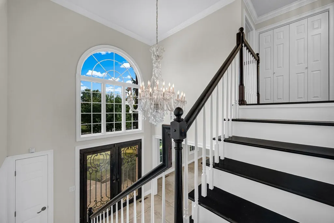
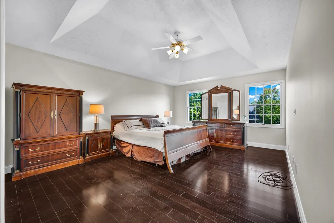
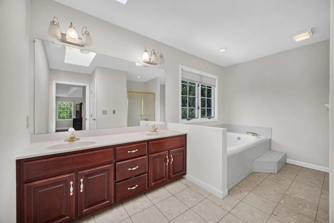
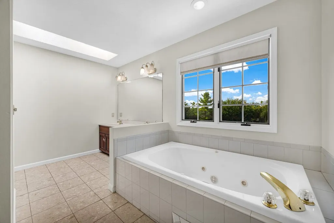
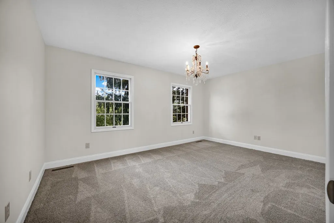
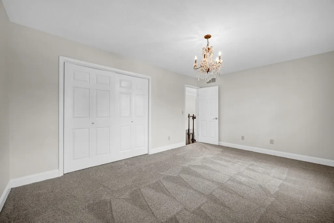
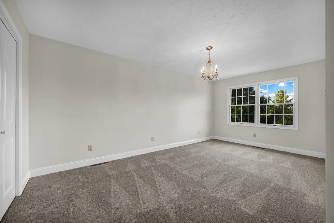
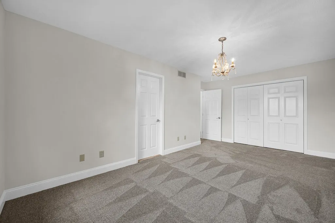
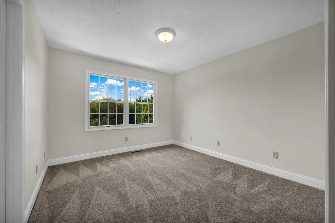
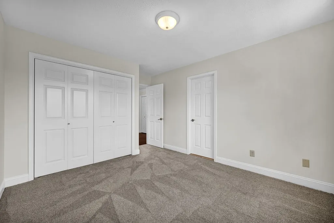
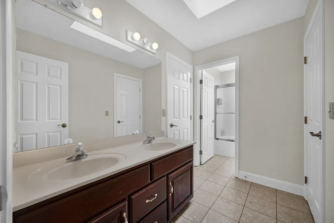
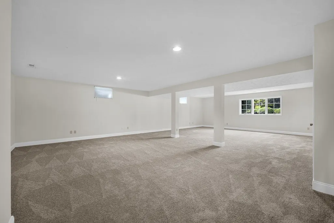
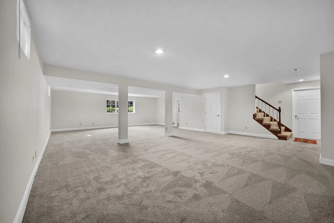
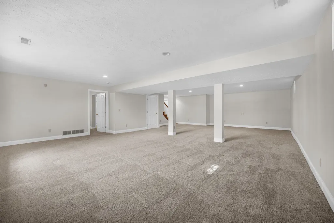
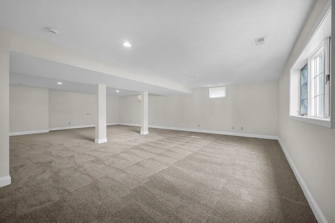
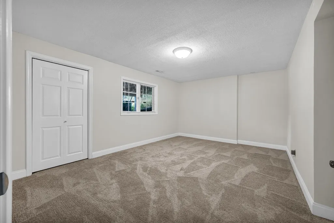
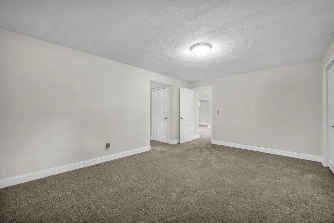
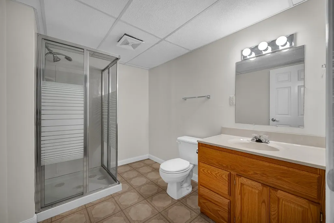
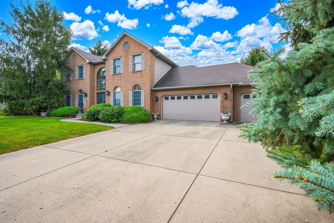
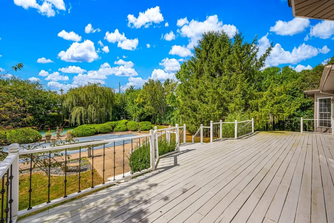
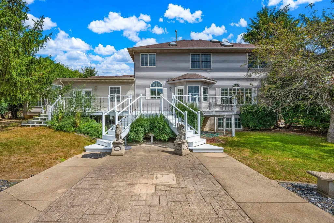
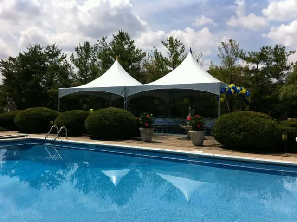
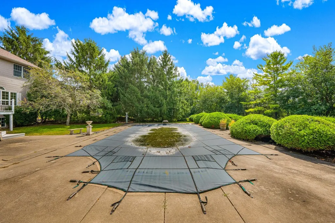
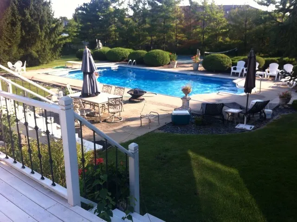
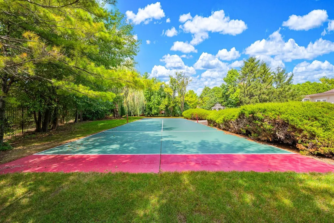
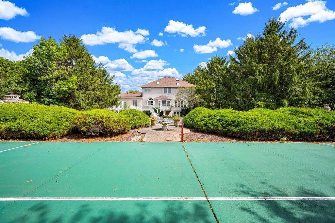
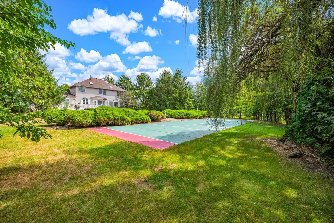
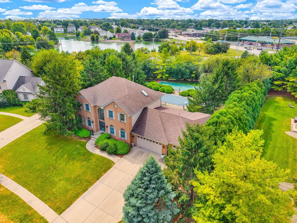
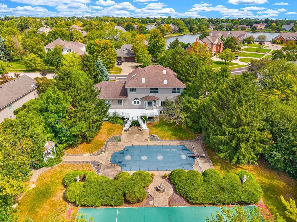
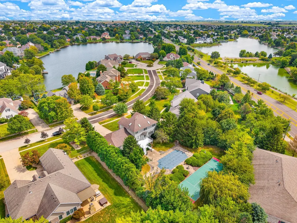
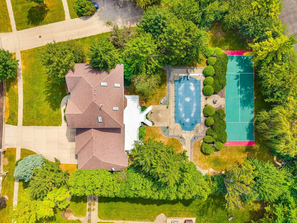
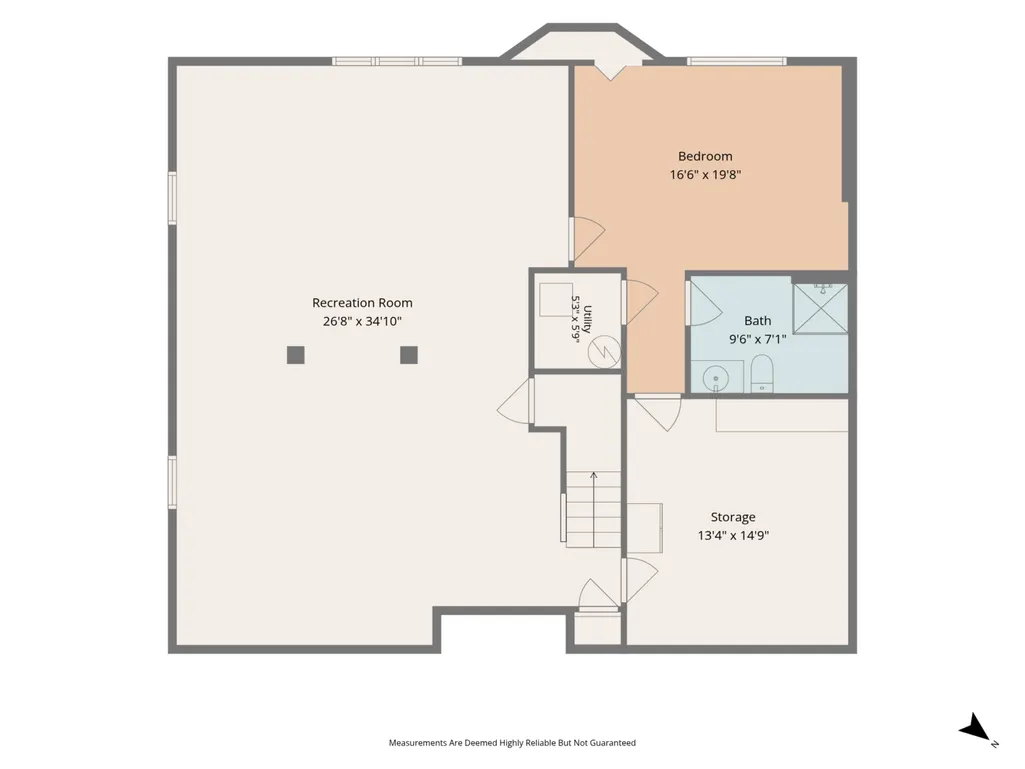
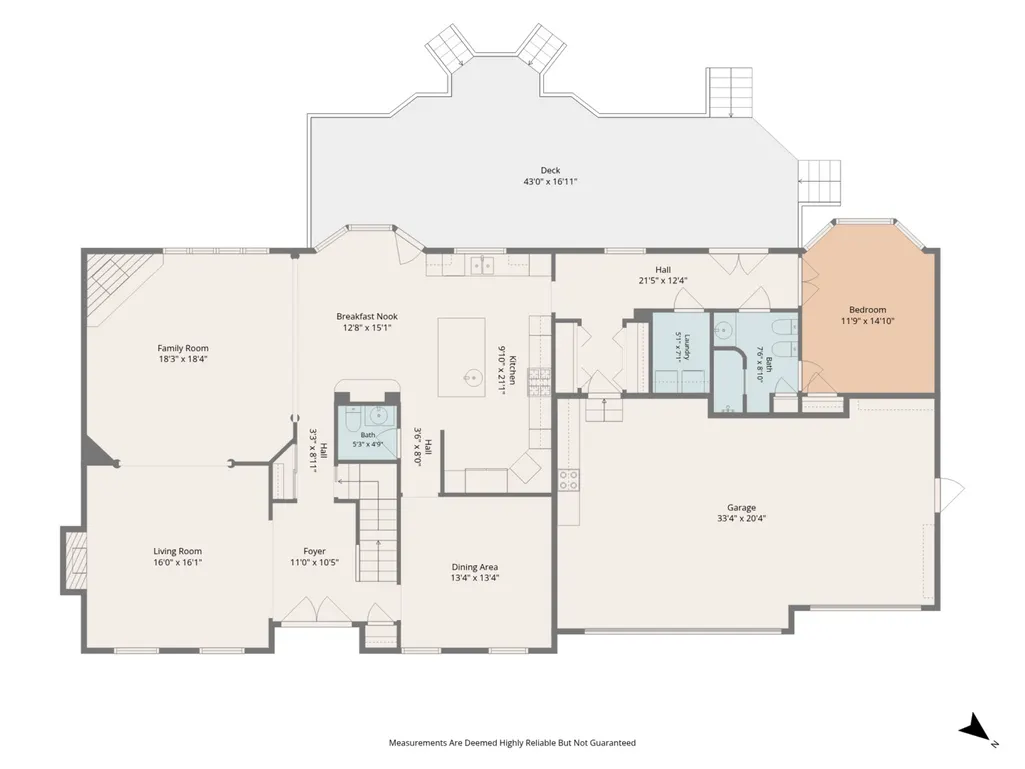
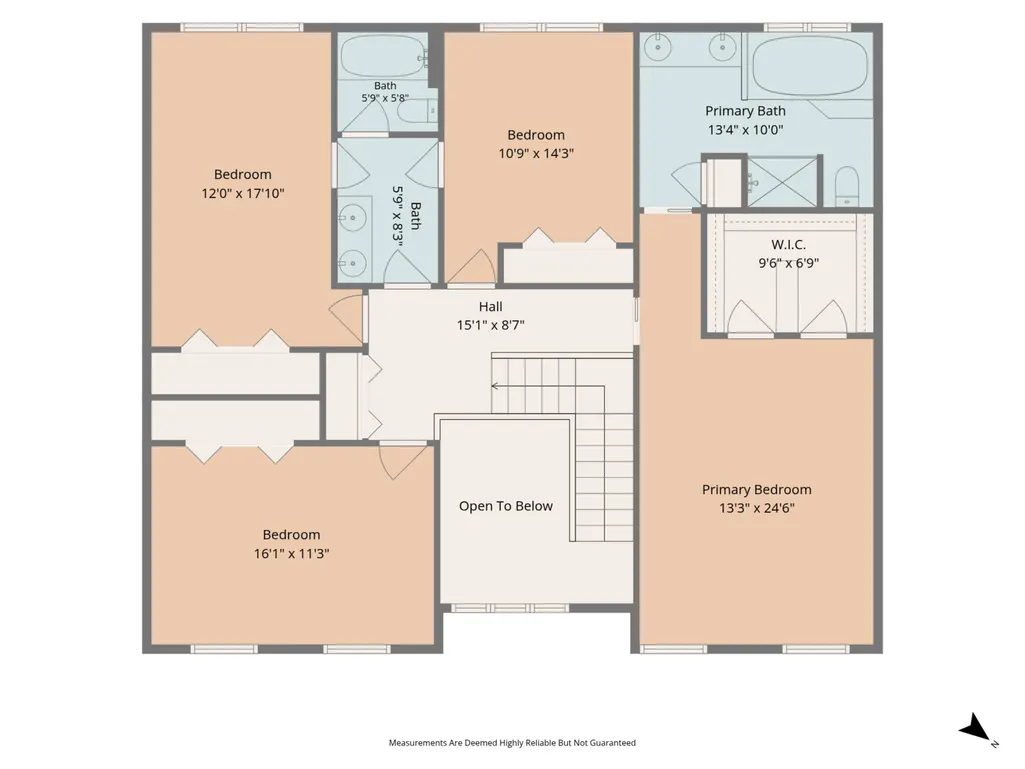
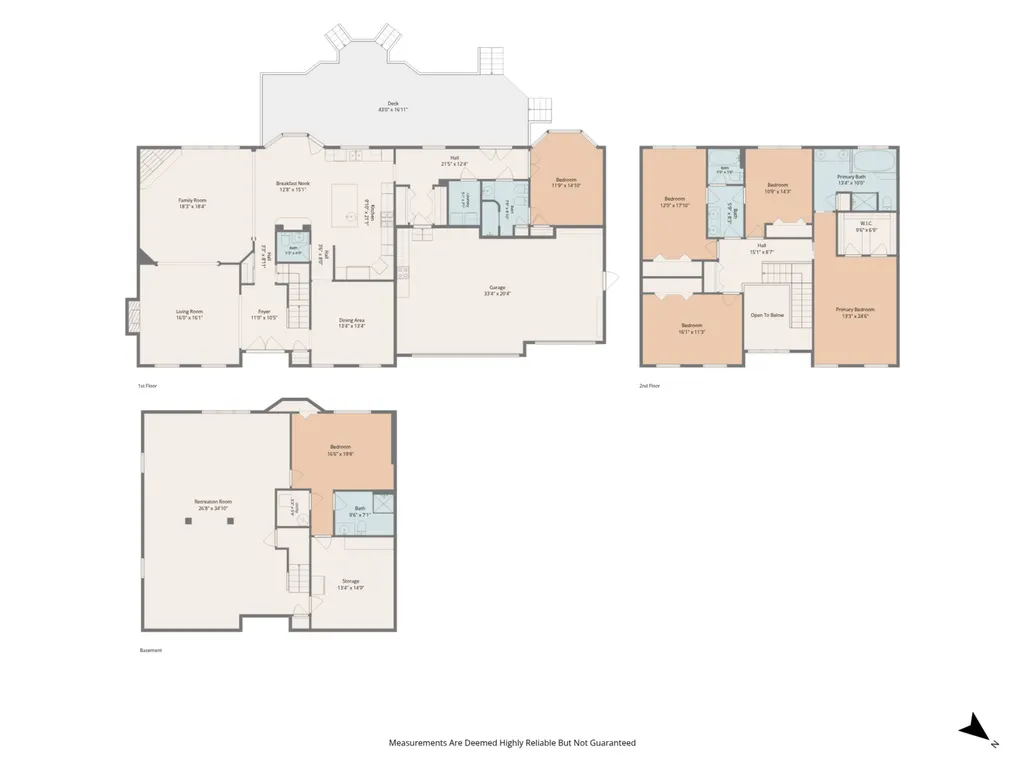
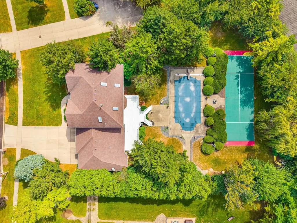
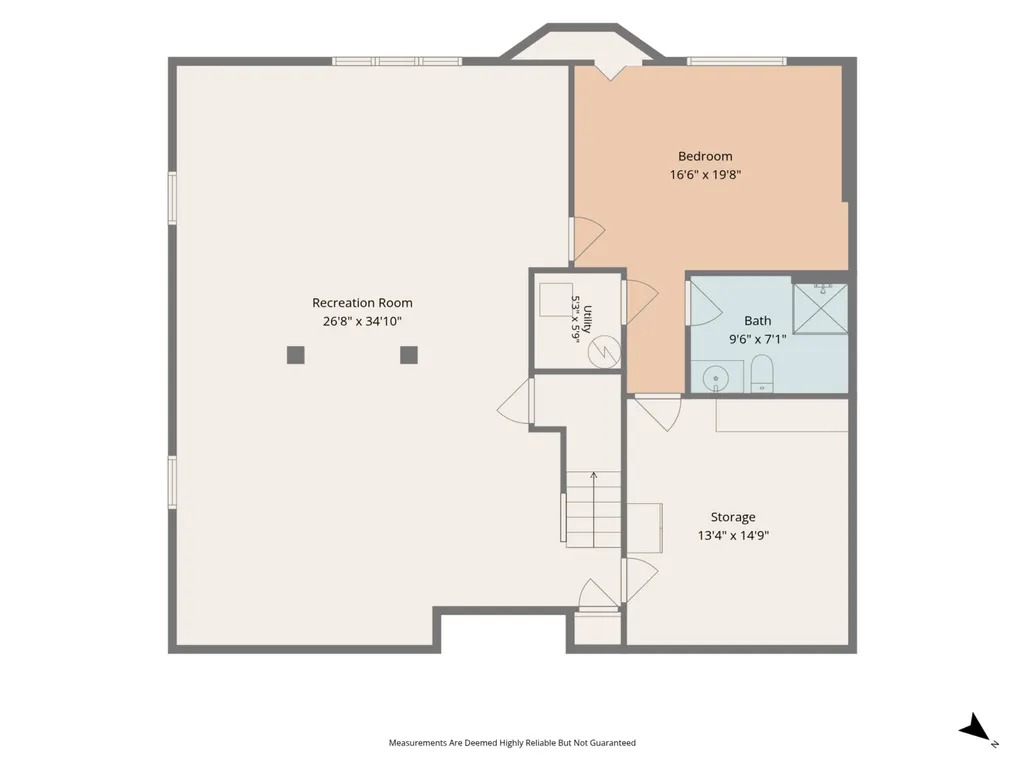
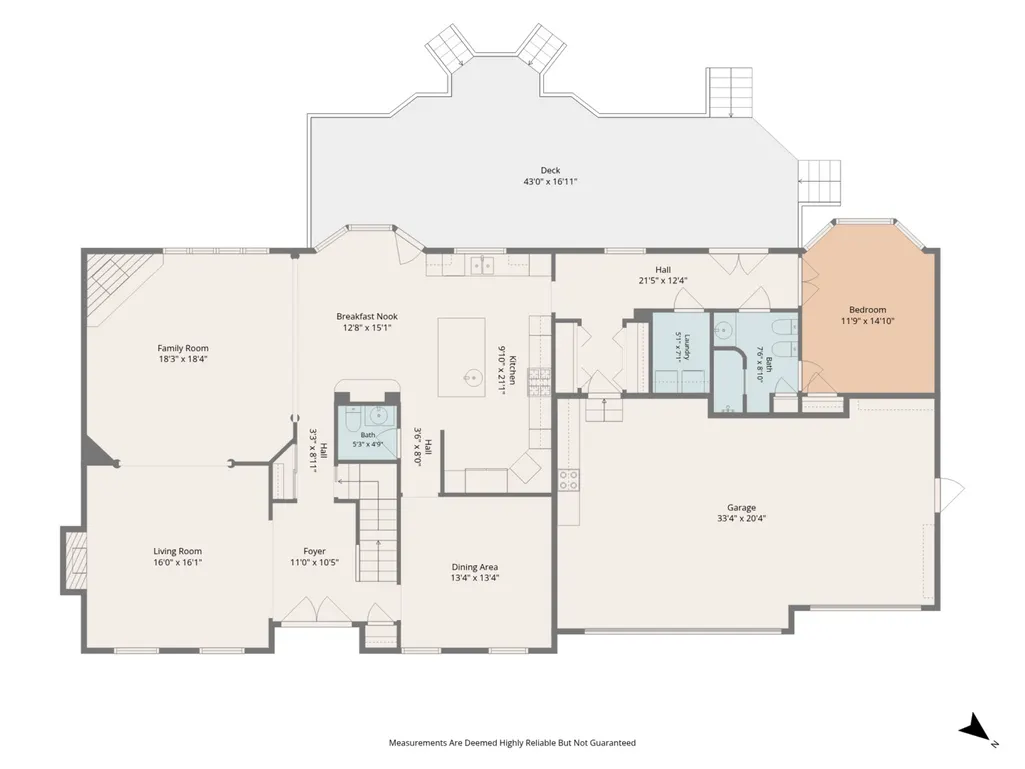
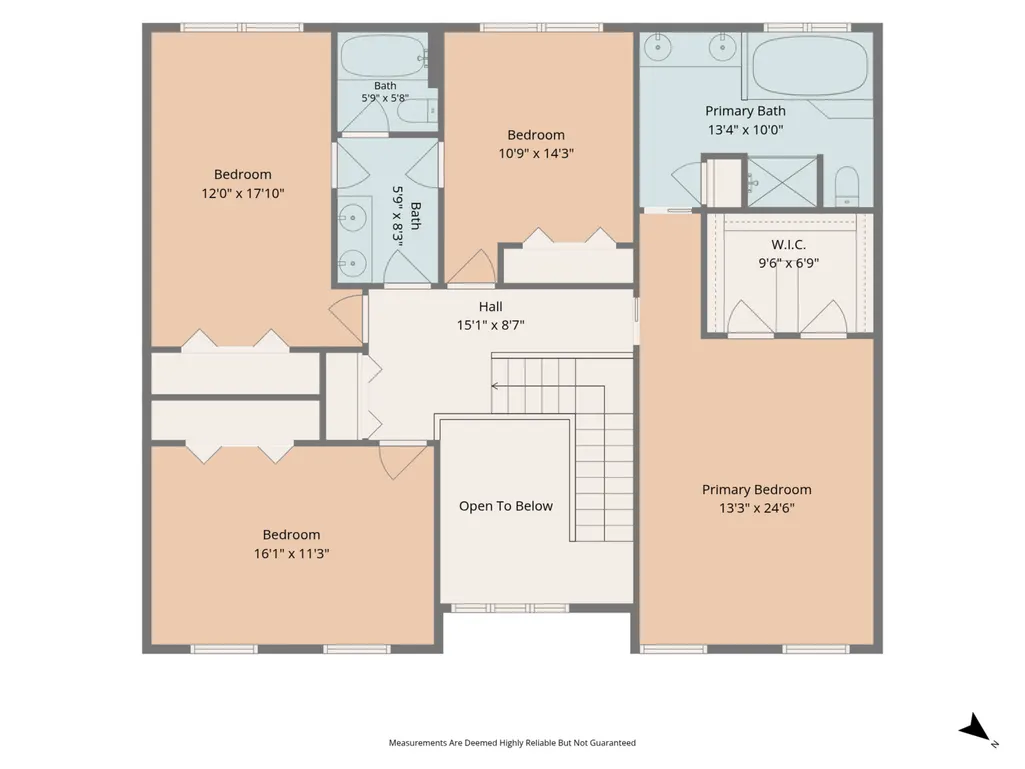
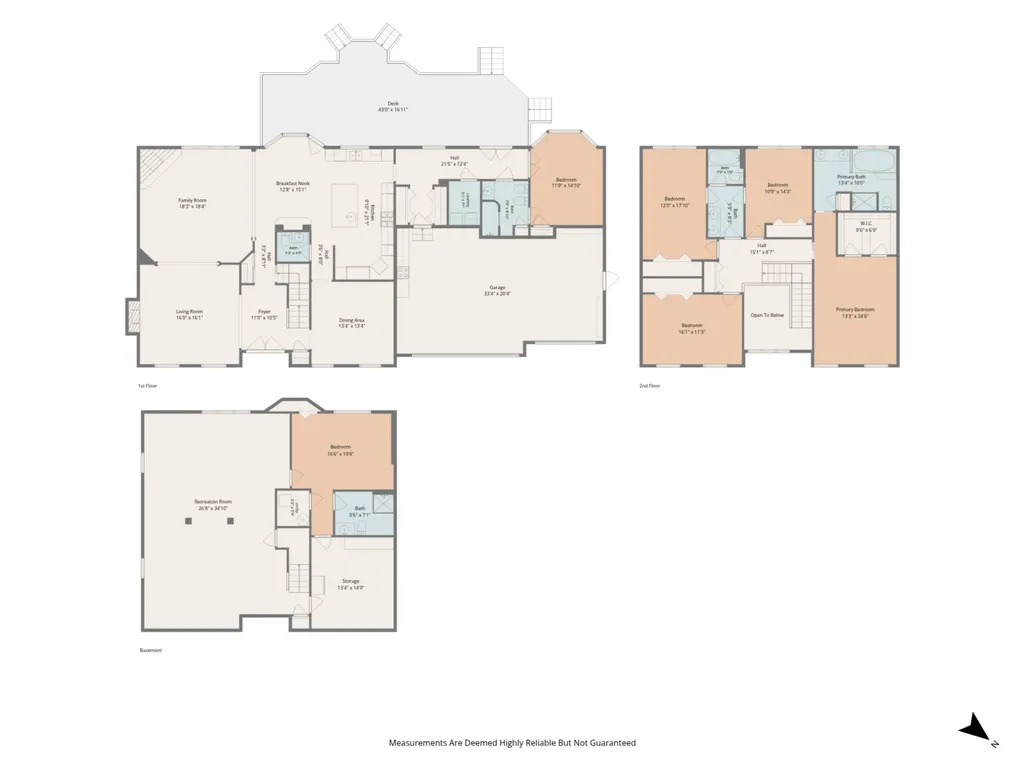
One-of-a-Kind Luxury Home with Resort-Style Backyard! Welcome to this stunning, one-owner home situated on one of the largest lots in prestigious Hawthorne Hills. Offering 6 bedrooms and 4.5 baths, this exceptional property features a private, resort-style backyard with an in-ground pool, tennis court, with gorgeous wrought iron fence, and sprinkler system. Numerous updates include fresh paint, updated flooring throughout and a brand new pool liner. A dramatic two-story foyer welcomes you with an exquisite Swarovski chandelier and elegant staircase. The open-concept main level features 9' ceilings, an exquisite gourmet eat-in kitchen with a massive island, high quality granite countertops, and top-of-the-line appliances including Sub-Zero, Viking, and Miele. Spacious formal living and dining rooms and a large family room with a cozy corner fireplace provide exceptional spaces for entertaining. A main-floor bedroom/office and full bath offer ideal flexibility for guests or a home office. Upstairs are four generously sized bedrooms, including a spacious primary suite with his-and-her closets and a full bath with skylights. The finished basement adds a large family room, sixth bedroom, full bath, and abundant storage. A rare opportunity to own a truly special property combining luxury, privacy, space, and resort-style amenities in one of Bloomington's most desirable neighborhoods.
| Elementary School | Middle School | High School |
|---|---|---|
| Northpoint Elementary | Kingsley Jr High | Normal Community High School |
| Price History | |
|---|---|
| 9/14/2026 | Listed $945,000 |
General Features
| Living Area | 5578 |
|---|---|
| Sewer | Public Sewer |
| Heating | Natural Gas |
| Cooling | Central Air |
| Possession | Negotiable |
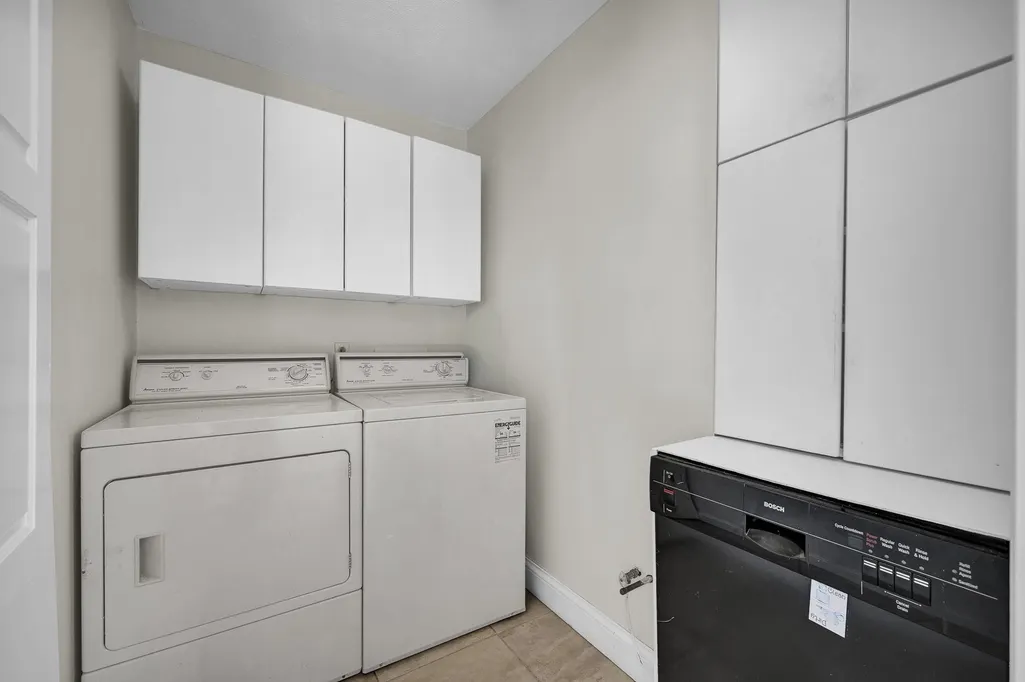
| Appliances | Double Oven,Microwave,Dishwasher,High End Refrigerator,Washer,Dryer,Disposal,Stainless Steel Appliance(s) |
| HOA Fee | 500 |
| Garage Spaces | 3 |
| Association Fee Includes | Other |
| Architectural Style | Traditional |
| Construction Materials | Vinyl Siding,Steel Siding,Brick |
| Year Built | 1994 |
| Township | City of Bloomi |
| Tax Year | 2025 |
| Ownership | Fee Simple |
| Assoc Fee Paid Per | Annually |
| County | McLean |
| New Construction | No |
| Property Type | Residential |
| Subdivision Name | Hawthorne Hills |
| Total Rooms | 13 |
| Full Baths | 4 |
| Status | New |
| Directions | N on Airport Rd to Smokey Ct |
| High School | Normal Community High School |
| City | Bloomington |
| High School District | 5 |
| MLS Area | Bloomington |
| Elementary School | Northpoint Elementary |
| Tax Annual Amount | 15104.06 |
| Middle/Junior High School | Kingsley Jr High |
| Standard Status | Active |
| Middle/Junior School District | 5 |
| Elementary School District | 5 |
| Property Type | Detached Single |
Interior Features
| Interior Amenities | 1st Floor Bedroom,1st Floor Full Bath,Walk-In Closet(s),High Ceilings,Open Floorplan,Granite Counters,Separate Dining Room |
|---|---|
| Basement | Finished,Full |
| Flooring | Laminate |
| Total Fireplaces | 2 |
| Half Baths | 1 |
| Laundry Features | Main Level |
| Total Bedrooms | 5 |
| Below Grade Finished Area | 1310 |
| Room Type | Bedroom 5,Bedroom 6,Eating Area,Game Room,Family Room,Foyer |
| LivingAreaSource | Estimated |
| Total Baths | 5 |
| Bedrooms Possible | 6 |
Exterior Features
| Parking Features | Yes,Garage Owned,Attached,Garage |
|---|---|
| Water Source | Public |
| Total Parking | 3 |
| Lot Dimensions | 111X196 |
| Lot Size Acres | 0.67 |
| Waterfront Y/N | No |
Amenities
- Foreclosure
- Views
- Short Sale
- New Construction
- Adult 55+
- Lease To Own
- No HOA Fees
- Furnished
- Primary On Main
- Air Conditioning
- Seller Finance
- Green
- Fixer Upper
- Horse
- Golf
- Fireplace
- Deck
- Garage
- Basement
- Pool
Property vs Single Family Average in 61704
Price
Taxes
Year Built
Visits

 The content relating to real estate for sale and/or lease on this Web site comes in part from
the Internet Data eXchange ("IDX") program of the Northwest Indiana REALTORS® Association Multiple Listing Service ("NIRA MLS"). and is communicated verbatim, without change, as filed by its members. This information is being provided for the consumers' personal, noncommercial use and may not be used for any other purpose other than to identify prospective properties consumers may be interested in purchasing
The content relating to real estate for sale and/or lease on this Web site comes in part from
the Internet Data eXchange ("IDX") program of the Northwest Indiana REALTORS® Association Multiple Listing Service ("NIRA MLS"). and is communicated verbatim, without change, as filed by its members. This information is being provided for the consumers' personal, noncommercial use and may not be used for any other purpose other than to identify prospective properties consumers may be interested in purchasing
