
Price Reduction - Views




























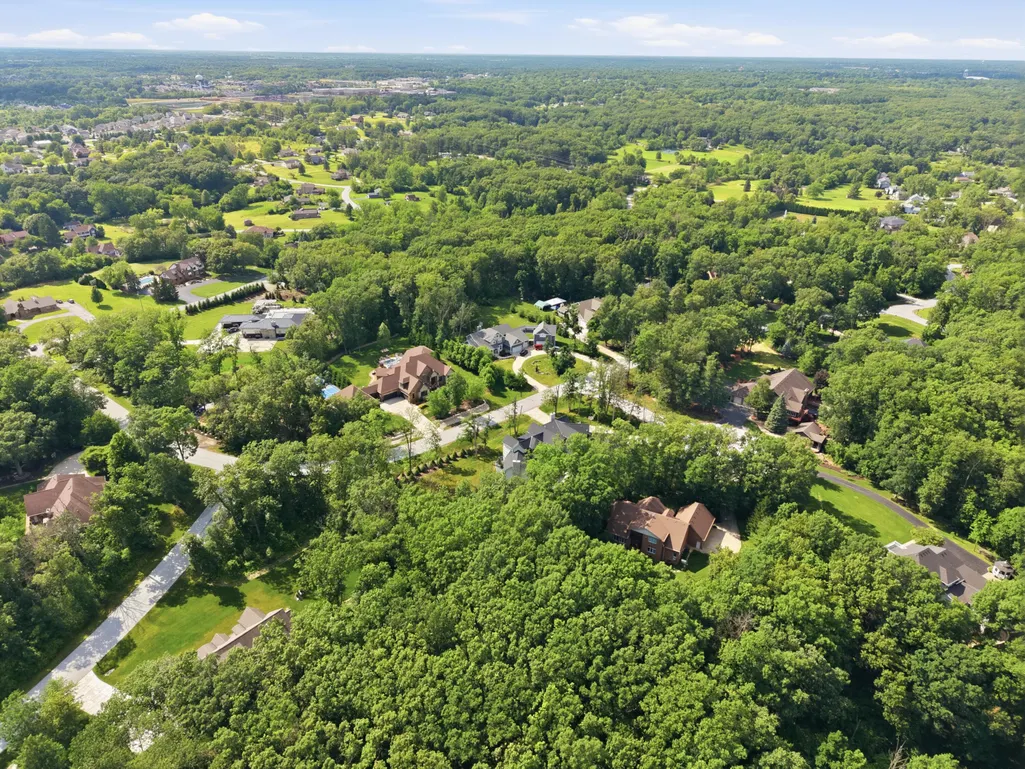
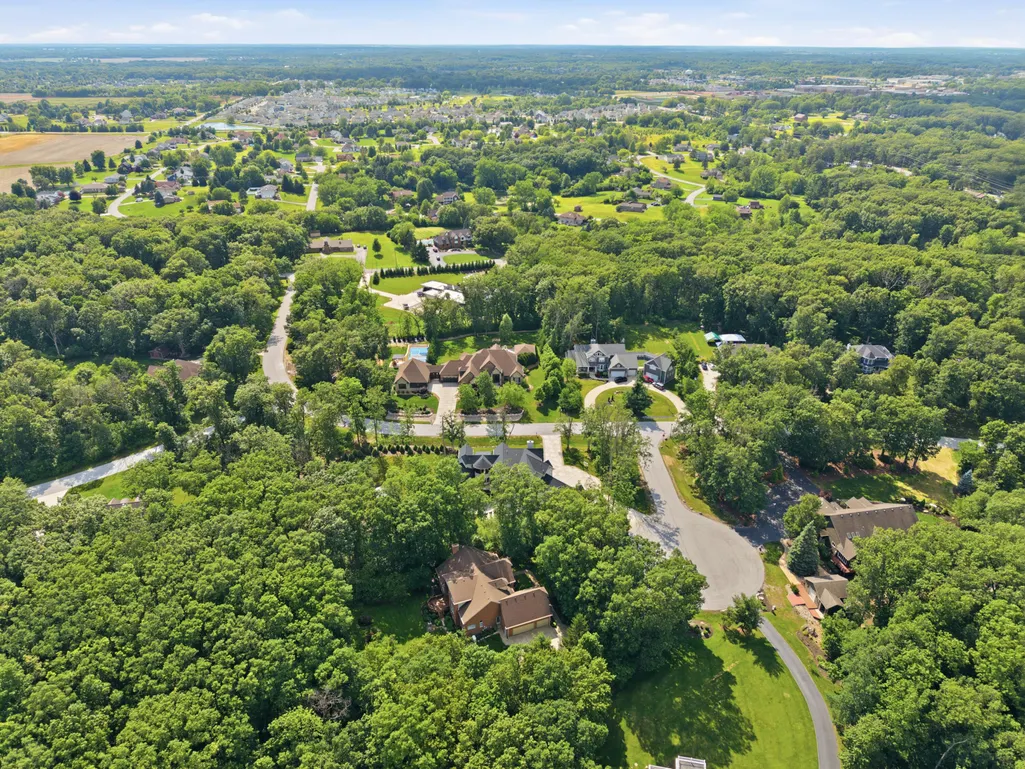
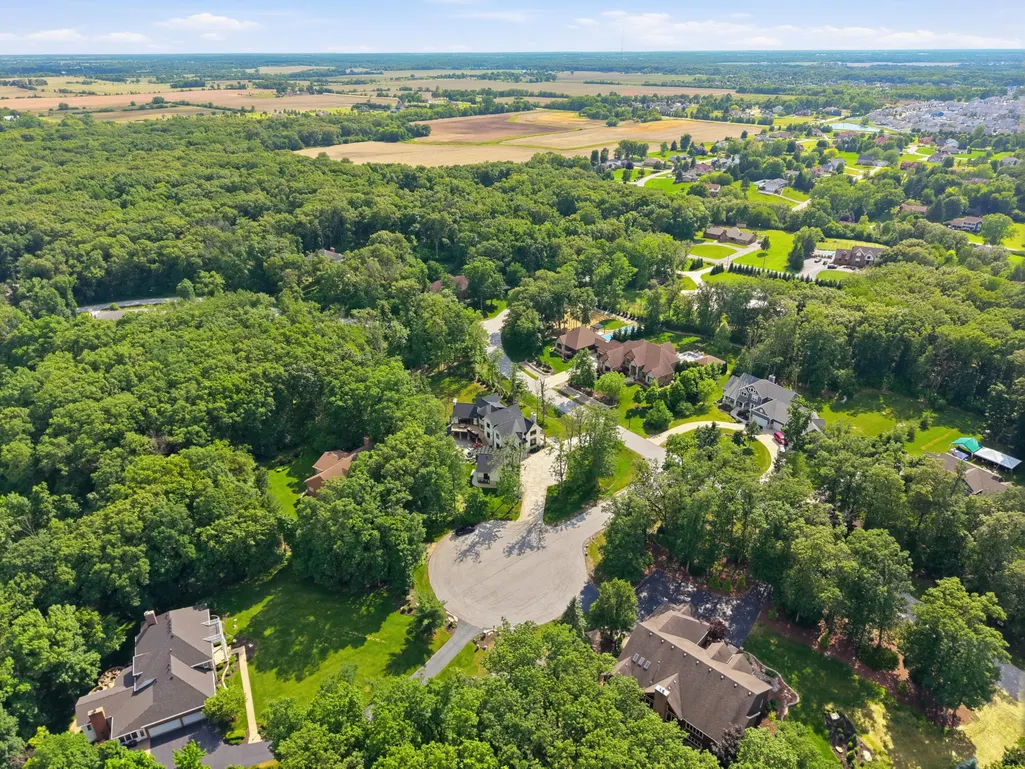
Address
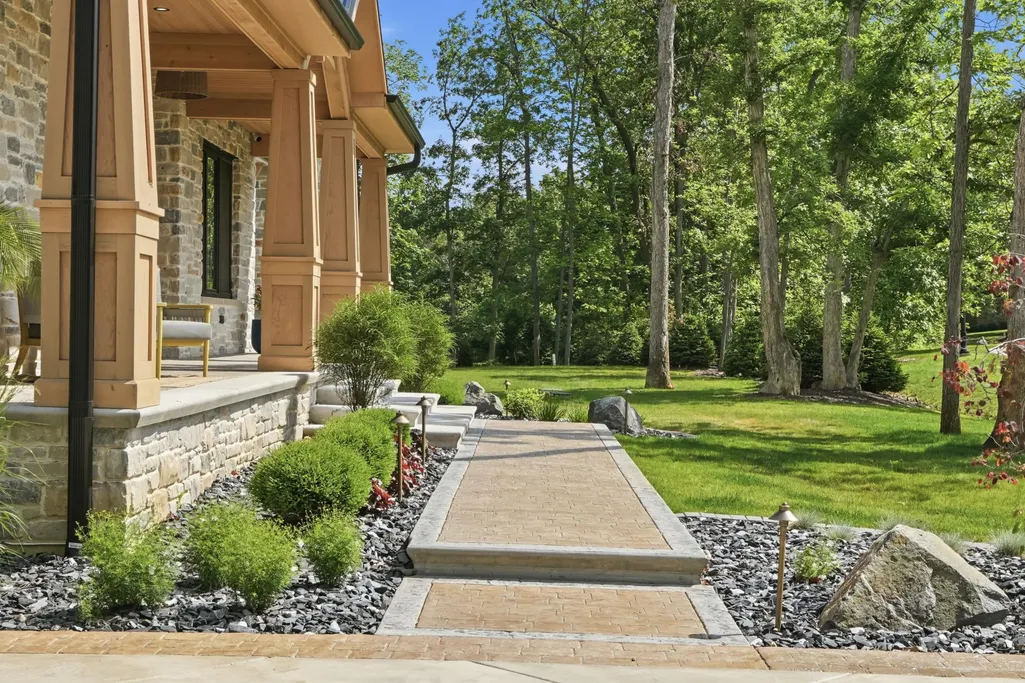
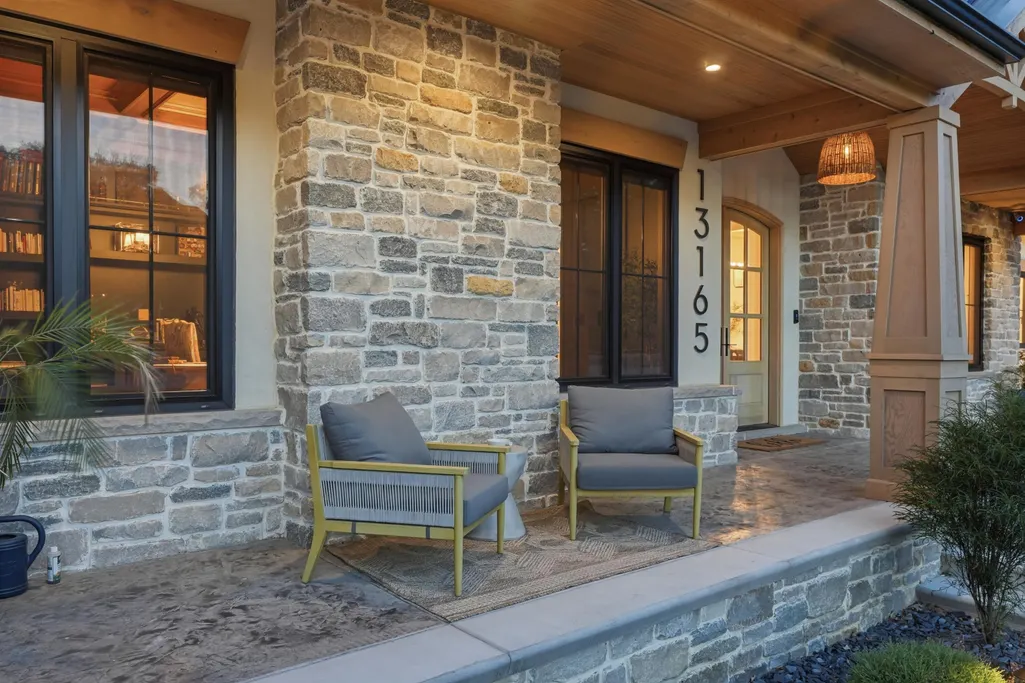
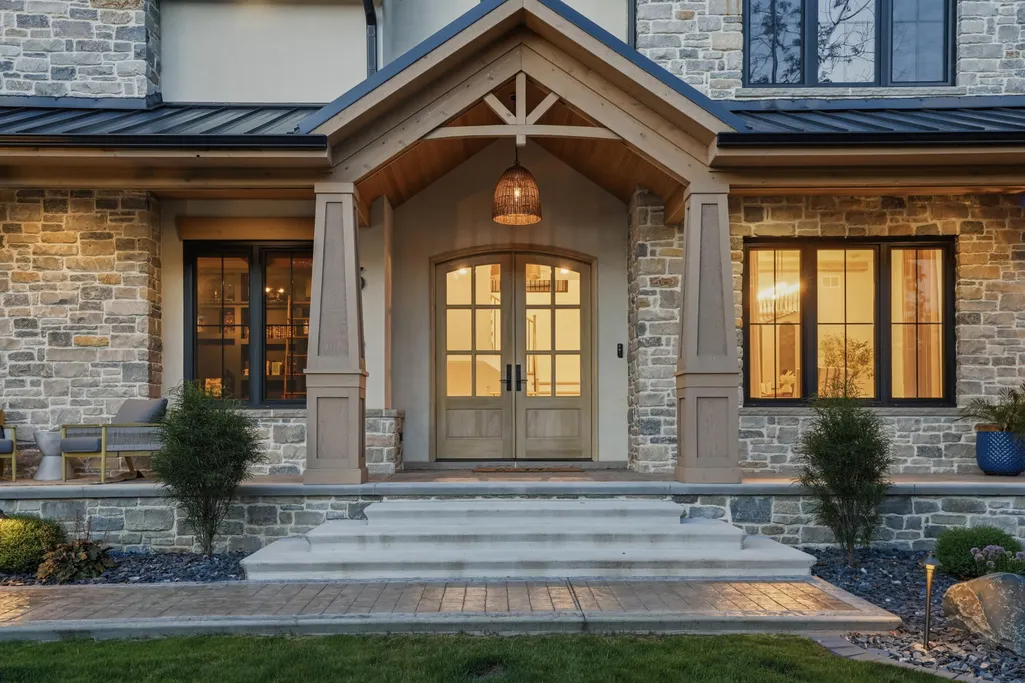
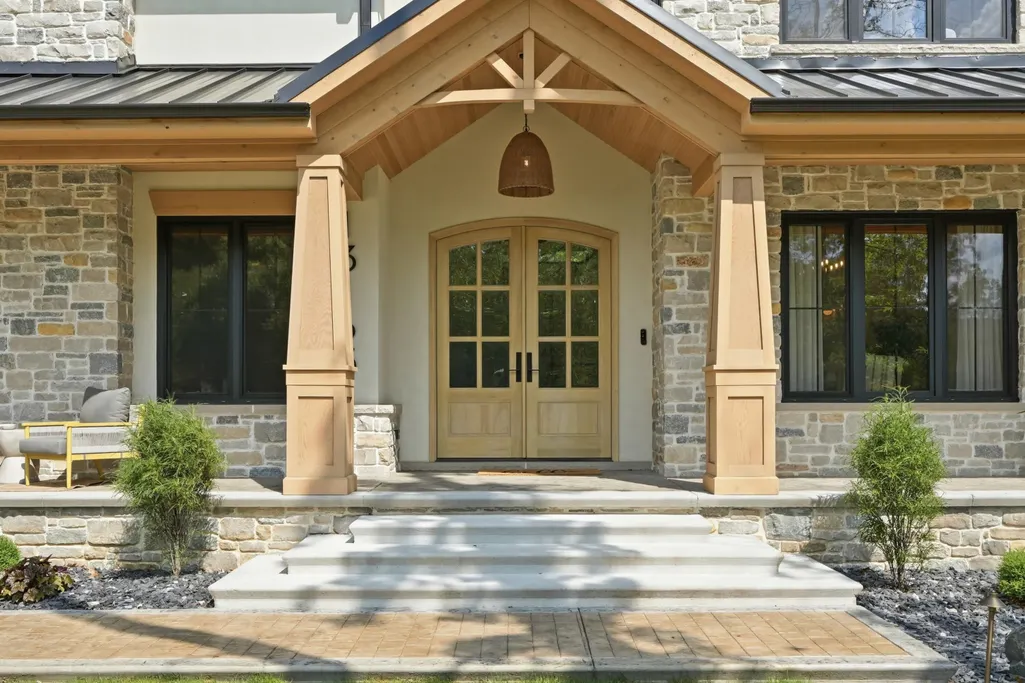
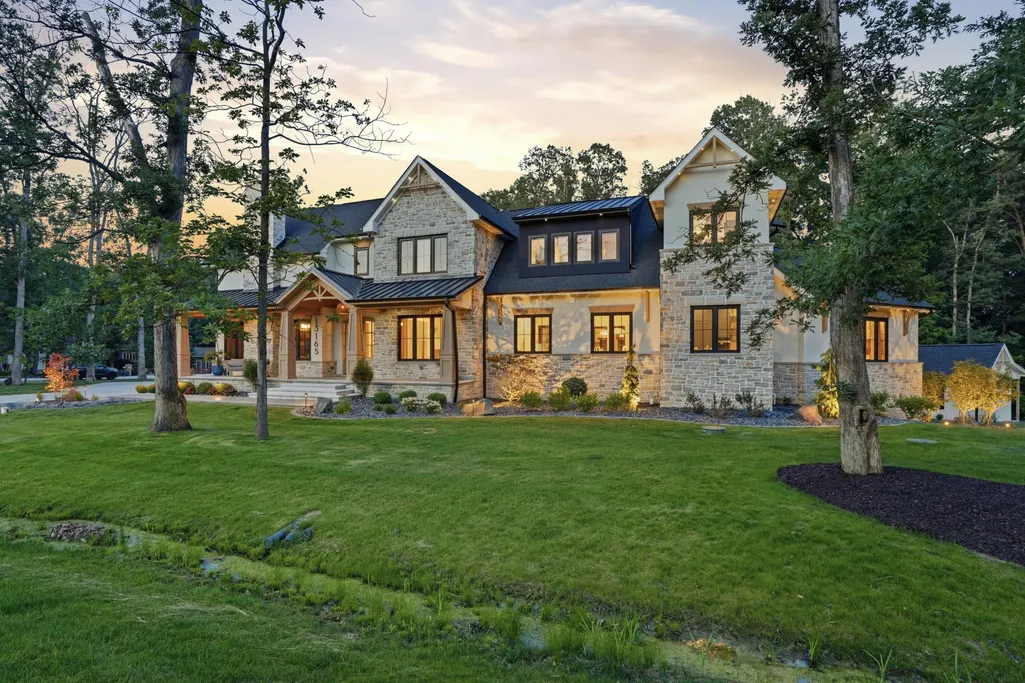
13165 Monroe Place, Crown Point, IN
Price
$ 2,999,999
Property Attributes
- MLS#841799
- TypeSingle Family
- Listing Status Active
- CountyLAKE
- CityCrown Point
- AreaCrown Point
- NeighborhoodWingate
- Zip46307
- StyleSingle Family Residence
- Year Built2024
- Taxes$ 15653
- Price$ 2,999,999
- Bedrooms5
- Full Bathrooms4
- Half Bathrooms1
- Sqr Footage8258
- Lot Size1.15 Acres
Data Source:
Northwest Indiana REALTOR® Association (NIRA)
Property Description
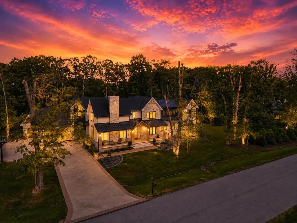
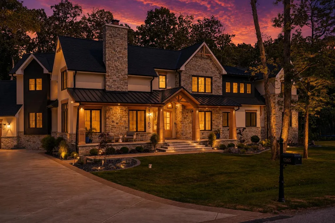
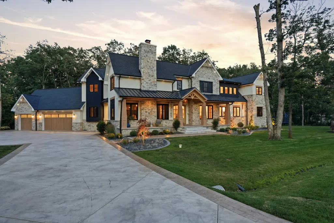
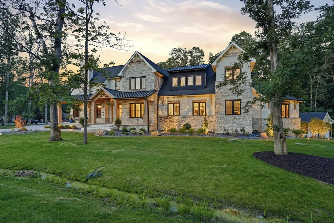
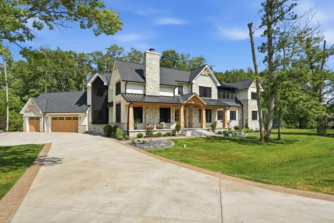
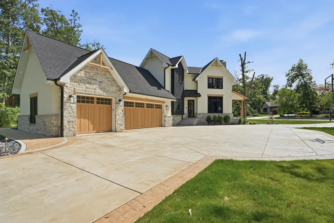
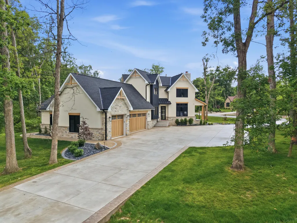
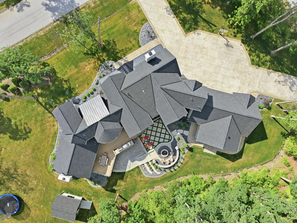
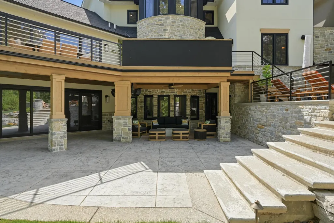
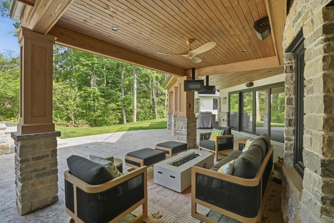
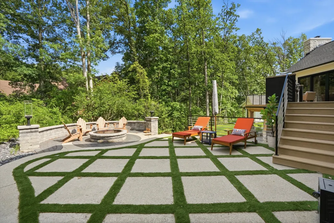
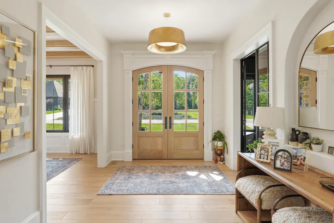
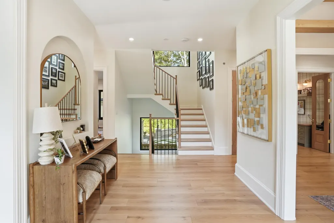
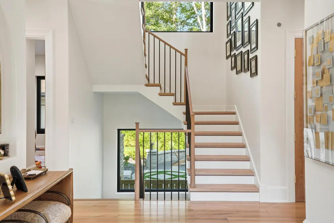
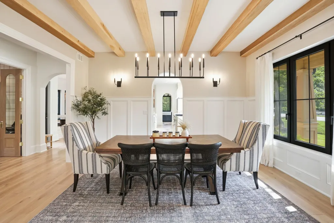
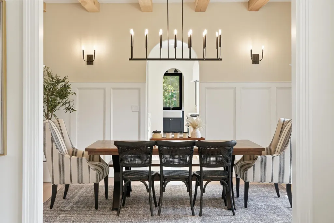
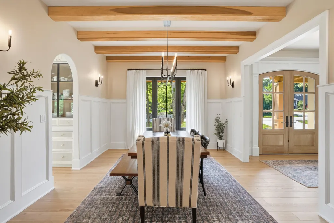
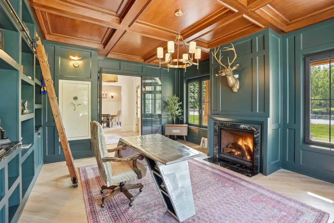
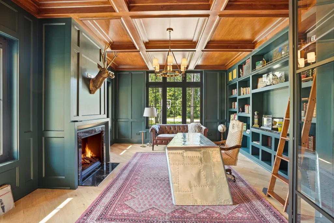
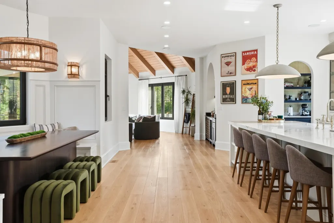
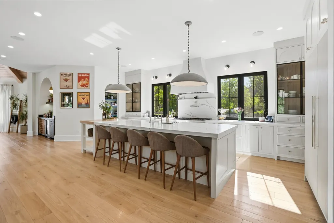
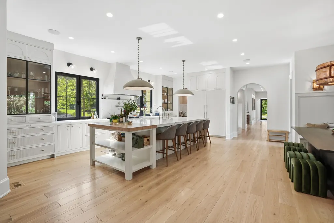
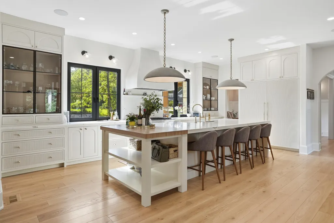
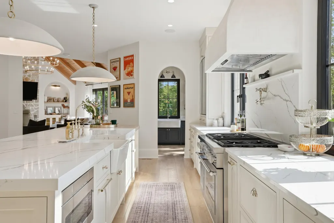
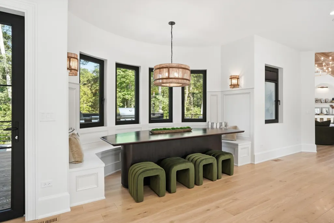
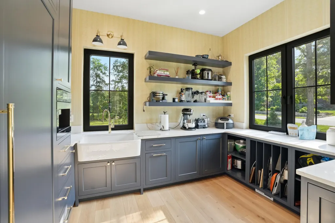
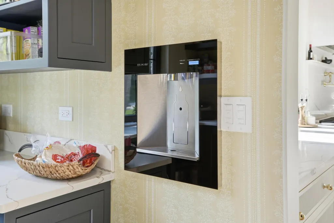
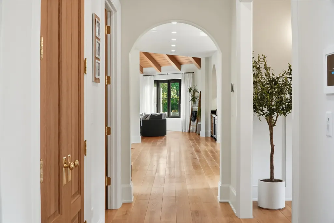
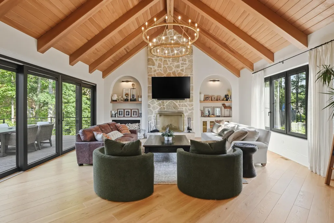
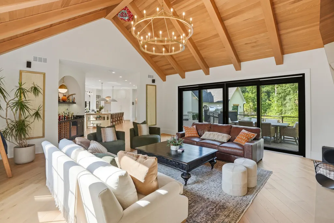
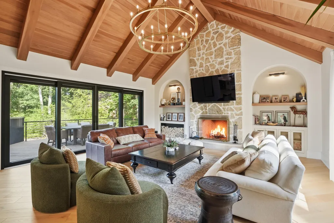
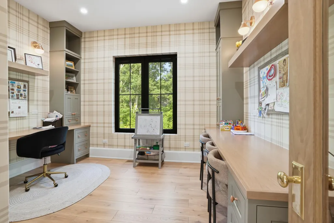
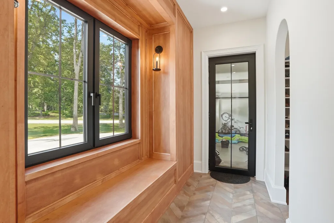
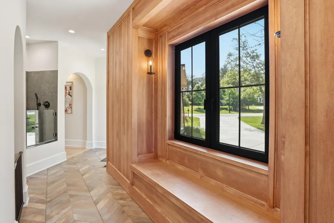
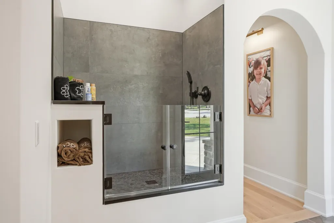
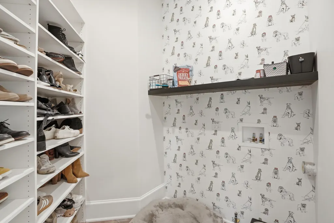
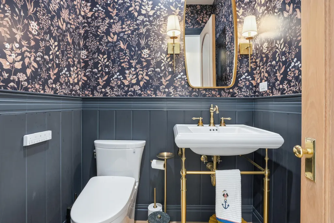
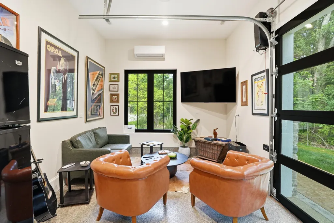
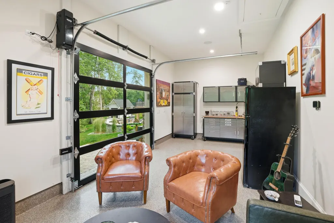
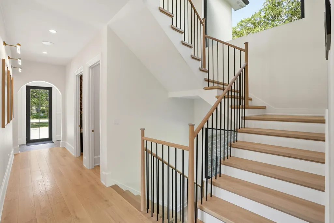
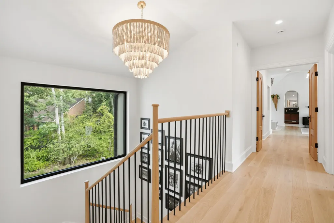
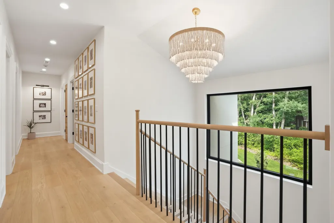
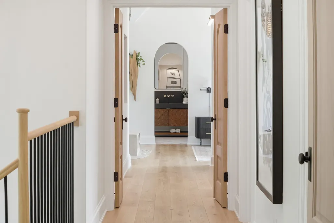
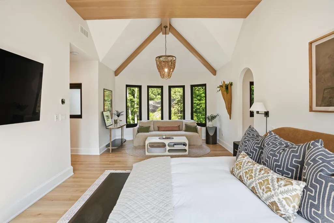
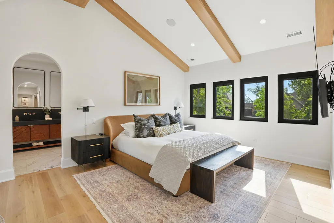
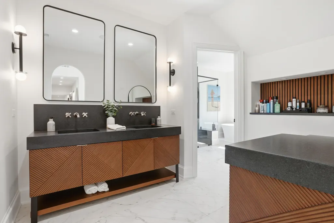
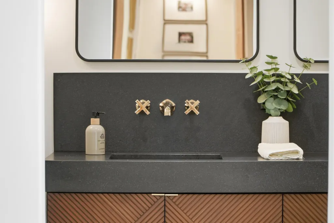
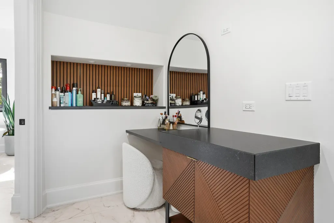
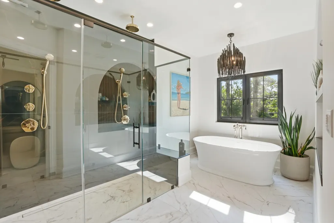
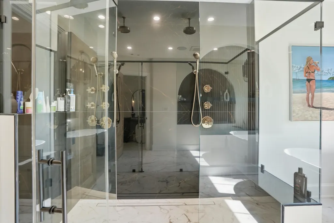
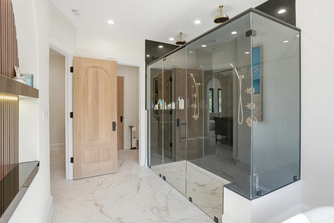
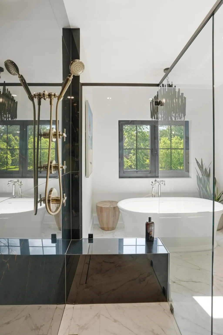
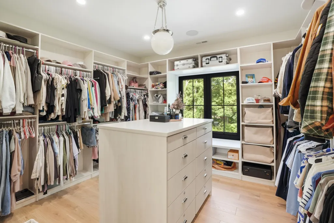
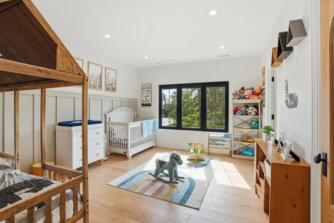
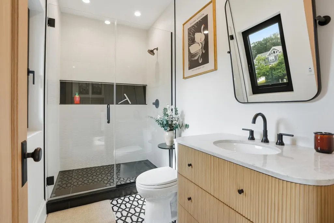
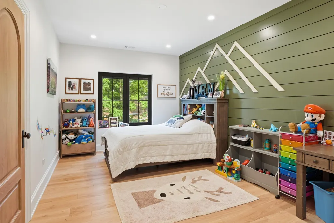
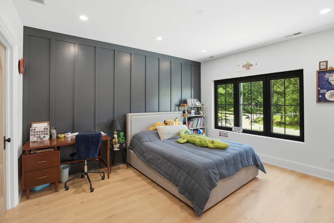
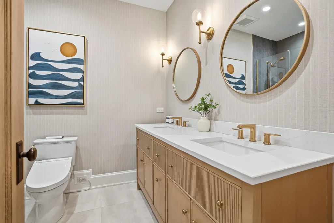
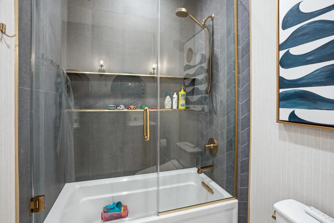
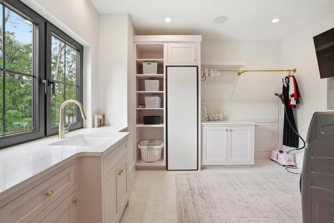
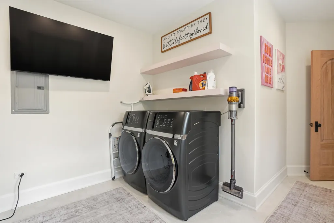
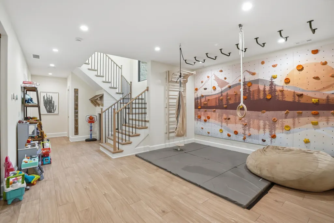
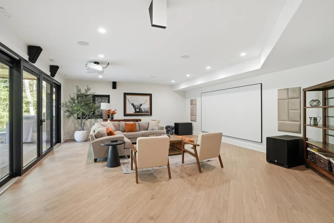
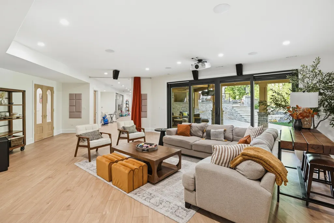
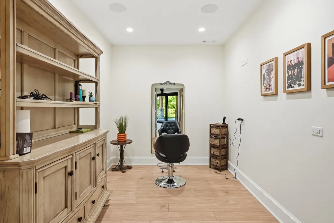
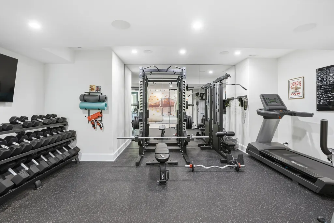
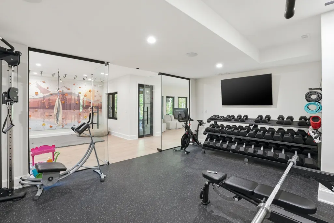
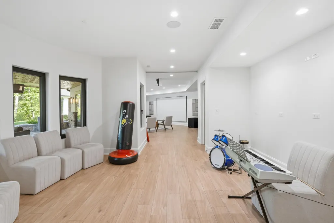
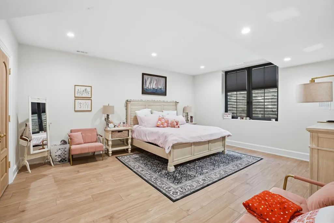
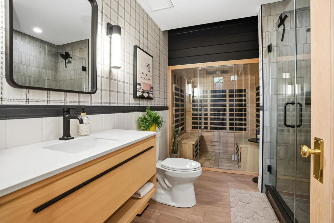
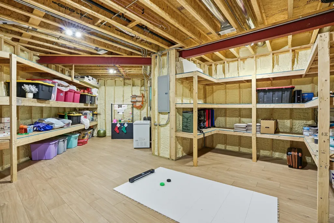
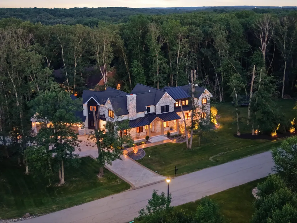
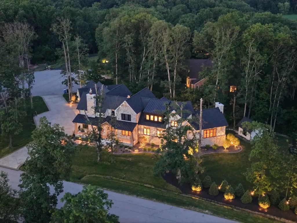
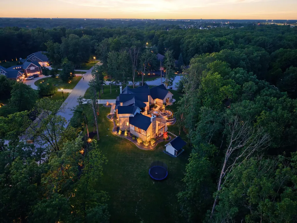
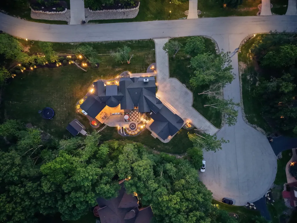
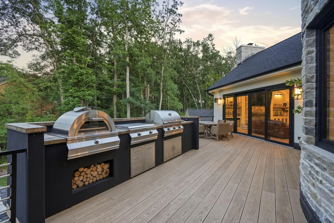
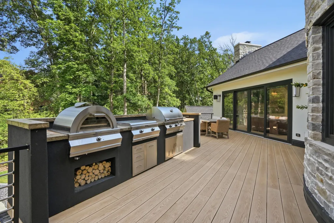
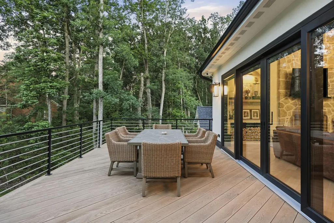
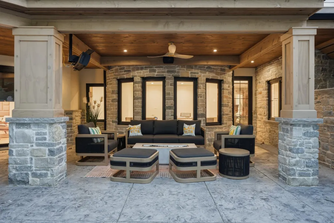
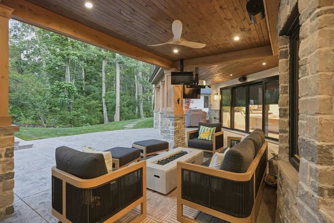
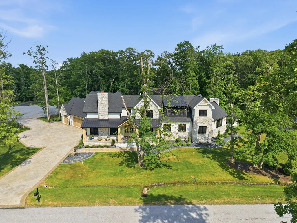
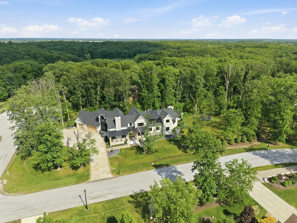
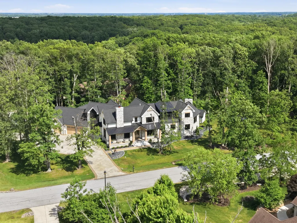
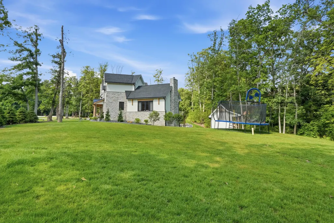
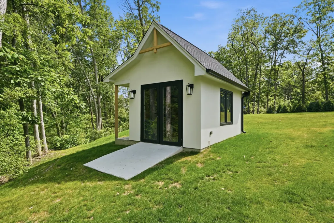
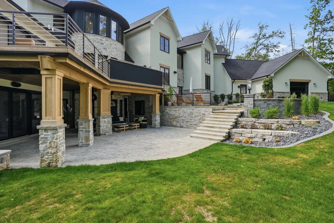
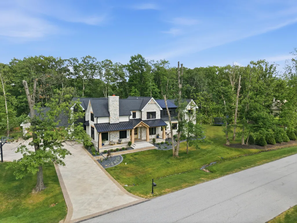
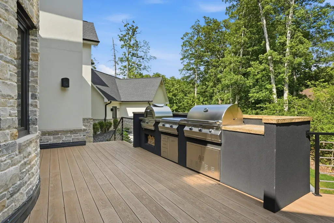
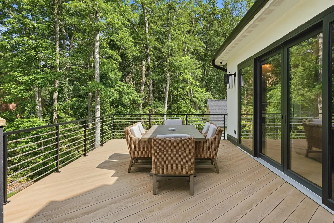
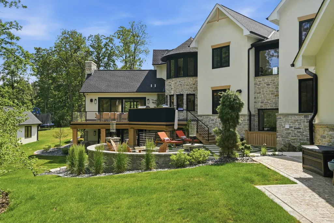
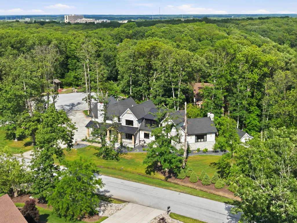
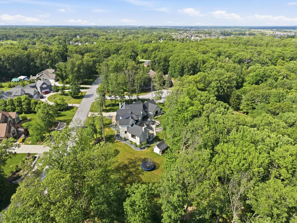
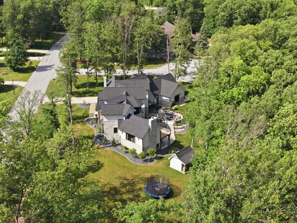
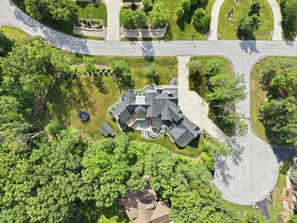
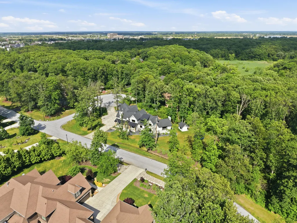
Experience exceptional luxury living in this spectacular custom-built estate, perfectly situated on a premium 1.15-acre lot in the highly desirable Wingate community. Offering over 8,200 square feet of meticulously designed living space, this residence showcases extraordinary craftsmanship, sophisticated finishes, and thoughtful details throughout. Rich hardwood flooring, custom wood coffered ceilings, dramatic wood beam accents, and custom built-in bookcases create an atmosphere of timeless elegance. Top-of-the-line tilt-and-turn windows and doors, whole-home water filtration, closed-cell insulation throughout, and a whole-house generator provide unmatched comfort, efficiency, and peace of mind. The stunning chef's kitchen features top-tier appliances, an oversized center island, and a large Butler's kitchen with the same exceptional finishes. A beautifully appointed beverage and wine bar completes the entertaining space, complemented by a formal dining room. The impressive great room showcases soaring wood-beamed ceilings and a floor-to-ceiling stone fireplace, creating the perfect gathering space. The luxurious owner's suite offers a private retreat with heated floors, an expansive walk-in shower with heated shower seat, and a relaxing soaking tub. A stunning finished laundry room and a second main level hookup for added convenience. The finished walk-out basement expands the living experience with heated floors, a 4K theater system, exercise room, 5th bedroom, and full bath. The heated garage features a private cigar room with dedicated ventilation, adding a unique touch of luxury. Outdoor living is equally impressive with tiered entertaining areas, maintenance-free decking, firepit, and a shed equipped with internet access and speakers. This one-of-a-kind estate seamlessly blends luxury, innovation, and comfort in one of the area's most sought-after communities.
| Elementary School | Middle School | High School |
|---|---|---|
| Dwight D Eisenhower Elem School | Robert Taft Middle School | Crown Point High School |
| Price History | |
|---|---|
| 7/6/2026 | Listed $3,200,000 |
| 9/11/2026 | 7$2,999,999 |
General Features
| Sewer | Septic Tank |
|---|---|
| Heating | Forced Air,Natural Gas |
| Appliances | Dryer,Washer,Refrigerator,Other,Microwave,Gas Range,Dishwasher,Disposal |
| HOA Fee | 1323 |
| Garage Spaces | 3 |
| Patio/Porch Features | Covered,Rear Porch,Front Porch,Deck |
| Pool Features | None |
| Year Built | 2024 |
| Electric | 200+ Amp Service,Generator |
| View | Trees/Woods |
| Township | Center |
| Levels | Two |
| Property Subtype | Single Family Residence |
| Tax Year | 2025 |
| County | Lake |
| New Construction | No |
| Property Type | Residential |
| HOA | Yes |
| Subdivision Name | Wingate |
| Garage Y/N | Yes |
| Total Rooms | 20 |
| Full Baths | 3 |
| Status | Active |
| Directions | From Indiana 55,go East onto W 129th Avenue,South onto Monroe Place. Home will be on the left side of the street. |
| High School | Crown Point High School |
| City | Crown Point |
| Association Name | Wingate Homeowners Association |
| High School District | Crown Point |
| Lot Size Square Feet | 50094 |
| Listing Terms | Cash,Conventional |
| Elementary School | Dwight D Eisenhower Elem School |
| Property Attached Y/N | No |
| Tax Annual Amount | 15653 |
| Middle/Junior High School | Robert Taft Middle School |
| Virtual Tour | https://youtube.com/shorts/SMqmoAzUuio?feature=share |
| Standard Status | Active |
| Legal Description | WINGATE LOT 12 |
Interior Features
| Interior Amenities | Cathedral Ceiling(s),Walk-In Closet(s),Wet Bar,Vaulted Ceiling(s),Tray Ceiling(s),Stone Counters,Soaking Tub,Kitchen Island,His and Hers Closets,High Ceilings,Entrance Foyer,Double Vanity,Ceiling Fan |
|---|---|
| Total Fireplaces | 2 |
| Fireplace Features | Family Room,Other |
| Fireplace Y/N | Yes |
| Above Grade Finished Area | 5327 |
| Half Baths | 1 |
| 3/4 Baths | 1 |
| Laundry Features | Laundry Room,Upper Level,Sink,Main Level |
| Total Bedrooms | 5 |
| Room Type | Bedroom 2,Other Room,Workshop,Primary Bedroom,Office,Laundry,Kitchen,Great Room,Family Room,Exercise Room,Dining Room,Bedroom 5,Bedroom 4,Bedroom 3 |
| LivingAreaSource | Plans |
| Total Baths | 5 |
Exterior Features
| Exterior Amenities | Fire Pit,Rain Gutters,Private Yard |
|---|---|
| Parking Features | Garage Door Opener,Oversized,Driveway |
| Lot Features | Back Yard,Wooded,Sprinklers In Rear,Sprinklers In Front,Private,Landscaped,Front Yard |
| Water Source | Well |
| Lot Size Acres | 1.15 |
| Lot Size Source | Assessor |
| Waterfront Y/N | No |
Amenities
- Foreclosure
- Views
- Short Sale
- New Construction
- Adult 55+
- Lease To Own
- No HOA Fees
- Furnished
- Primary On Main
- Air Conditioning
- Seller Finance
- Green
- Fixer Upper
- Horse
- Golf
- Fireplace
- Deck
- Garage
- Basement
- Pool
Property vs Single Family Average in 46307
Price
Taxes
Year Built
Visits
 Midwest Real Estate Data (MRED) All information deemed reliable but not guaranteed. All properties are subject to prior sale, change or withdrawal. Neither listing broker(s) or information provider(s) shall be responsible for any typographical errors, misinformation, misprints and shall be held totally harmless. Listing(s) information is provided for consumer's personal, non-commercial use and may not be used for any purpose other than to identify prospective properties consumers may be interested in purchasing. The data relating to real estate for sale on this website comes in part from the Internet Data Exchange program of the Multiple Listing Service. Real estate listings held by brokerage firms other than Weichert, Realtors® - Homes by Presto may be marked with the Internet Data Exchange logo and detailed information about those properties will include the name of the listing broker(s) when required by the MLS. Copyright ©2026 All rights reserved.Based on information submitted to the MLS GRID as of September 15, 2026 4:09 PM UTC All data is obtained from various sources and may not have been verified by broker or MLS GRID. Supplied Open House Information is subject to change without notice.
Data is updated as of September 15, 2026 4:09 PM UTC
Midwest Real Estate Data (MRED) All information deemed reliable but not guaranteed. All properties are subject to prior sale, change or withdrawal. Neither listing broker(s) or information provider(s) shall be responsible for any typographical errors, misinformation, misprints and shall be held totally harmless. Listing(s) information is provided for consumer's personal, non-commercial use and may not be used for any purpose other than to identify prospective properties consumers may be interested in purchasing. The data relating to real estate for sale on this website comes in part from the Internet Data Exchange program of the Multiple Listing Service. Real estate listings held by brokerage firms other than Weichert, Realtors® - Homes by Presto may be marked with the Internet Data Exchange logo and detailed information about those properties will include the name of the listing broker(s) when required by the MLS. Copyright ©2026 All rights reserved.Based on information submitted to the MLS GRID as of September 15, 2026 4:09 PM UTC All data is obtained from various sources and may not have been verified by broker or MLS GRID. Supplied Open House Information is subject to change without notice.
Data is updated as of September 15, 2026 4:09 PM UTC
 The content relating to real estate for sale and/or lease on this Web site comes in part from
the Internet Data eXchange ("IDX") program of the Northwest Indiana REALTORS® Association Multiple Listing Service ("NIRA MLS"). and is communicated verbatim, without change, as filed by its members. This information is being provided for the consumers' personal, noncommercial use and may not be used for any other purpose other than to identify prospective properties consumers may be interested in purchasing
The content relating to real estate for sale and/or lease on this Web site comes in part from
the Internet Data eXchange ("IDX") program of the Northwest Indiana REALTORS® Association Multiple Listing Service ("NIRA MLS"). and is communicated verbatim, without change, as filed by its members. This information is being provided for the consumers' personal, noncommercial use and may not be used for any other purpose other than to identify prospective properties consumers may be interested in purchasing
