

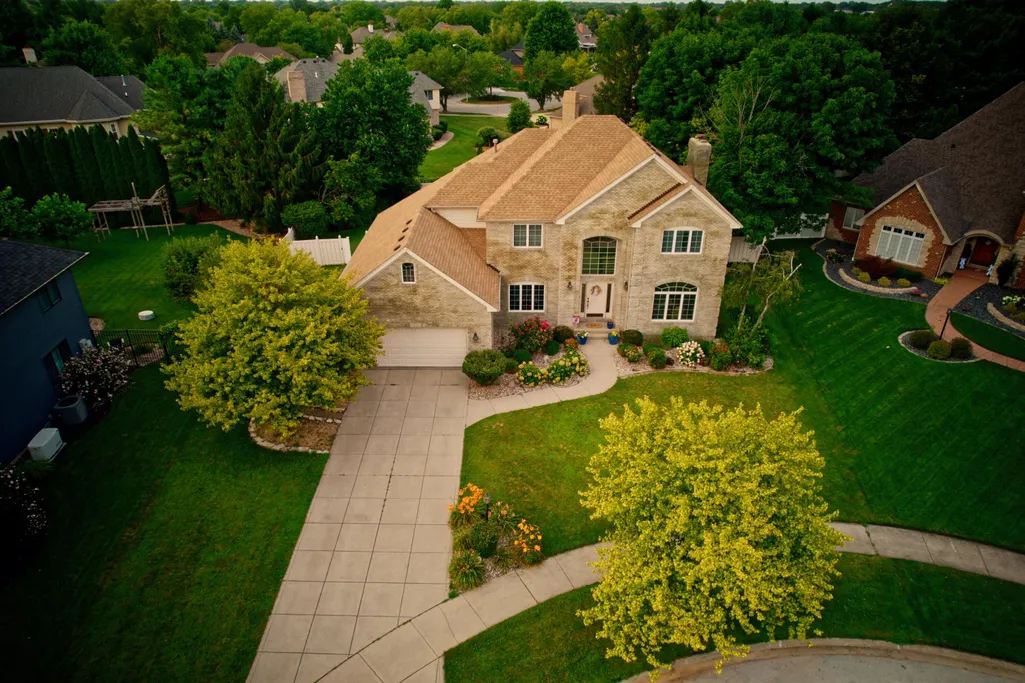
Address
1931 Cherrywood Court, Munster, IN
Price
$ 849,900
Property Attributes
- MLS#842870
- TypeSingle Family
- Listing Status Active
- CountyLAKE
- CityMunster
- AreaMunster
- NeighborhoodWhite Oak Estates
- Zip46321
- StyleSingle Family Residence
- Year Built1996
- Taxes$ 8635
- Price$ 849,900
- Bedrooms5
- Full Bathrooms3
- Half Bathrooms1
- Sqr Footage5032
- Lot Size0.3583 Acres
Data Source:
Northwest Indiana REALTOR® Association (NIRA)
Property Description
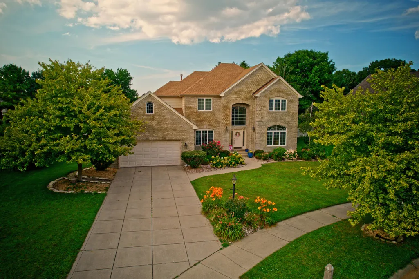
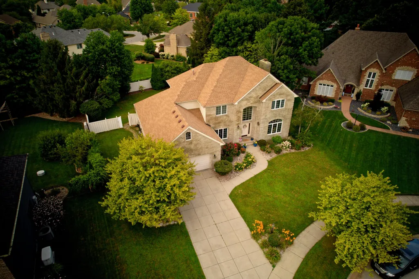
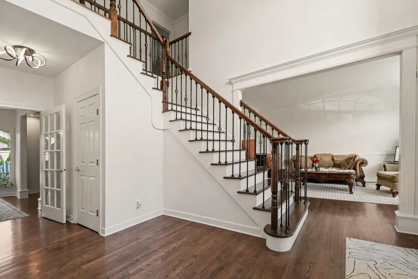
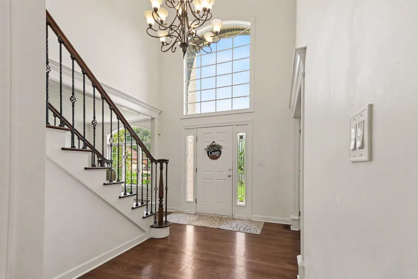
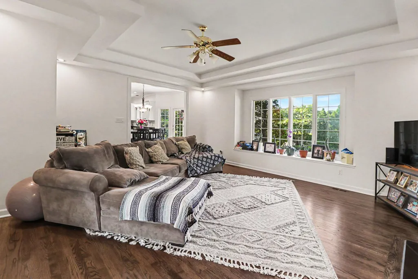
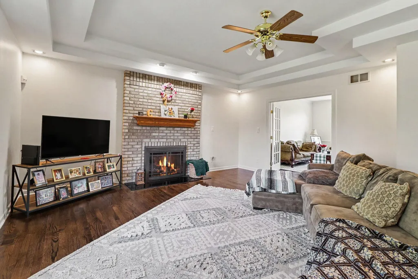
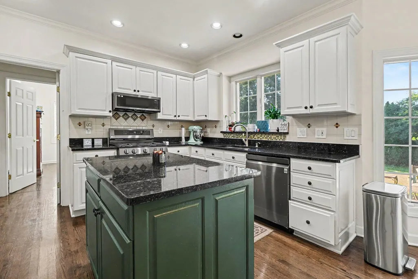
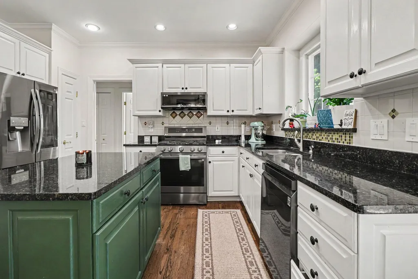
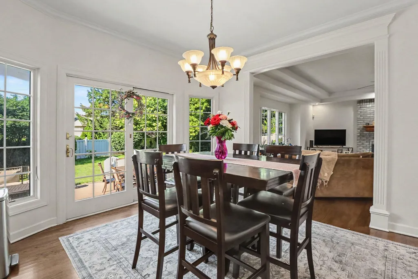
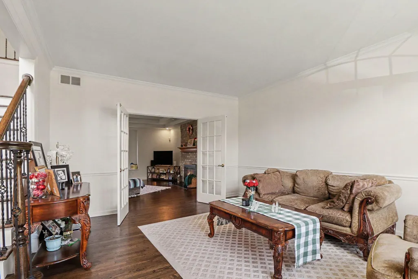
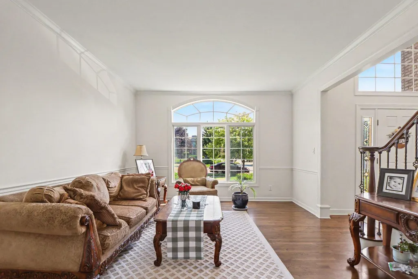
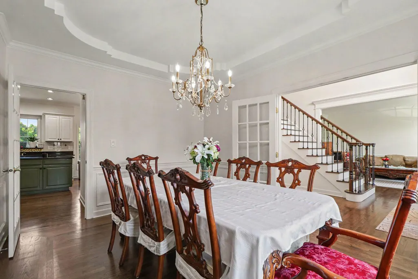
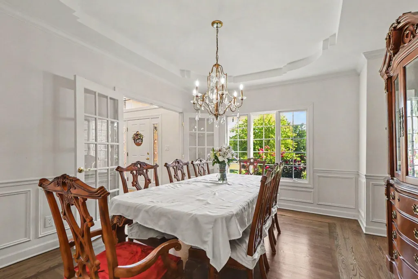
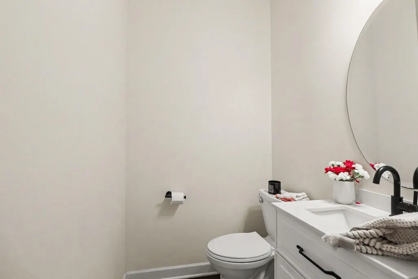
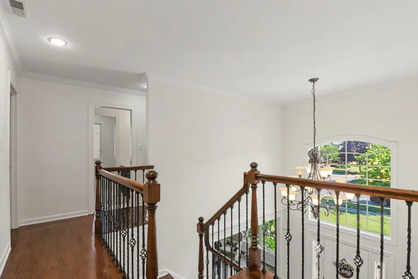
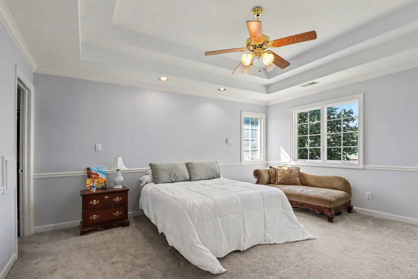
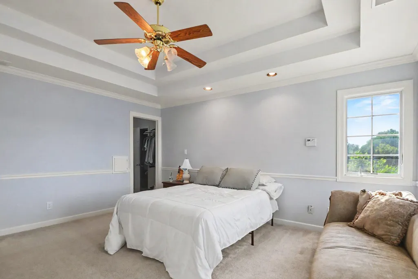
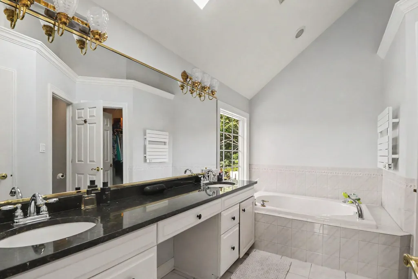
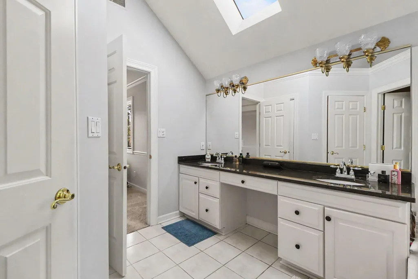
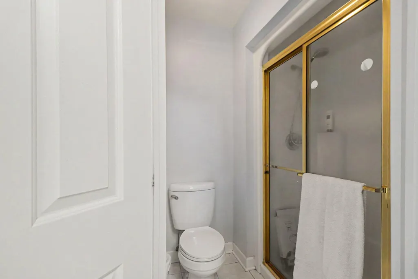
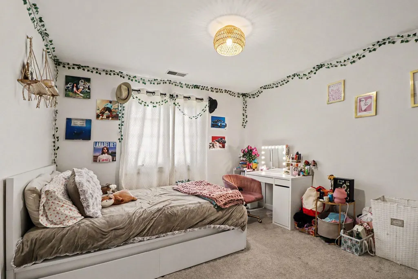
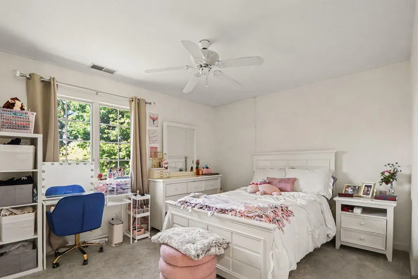
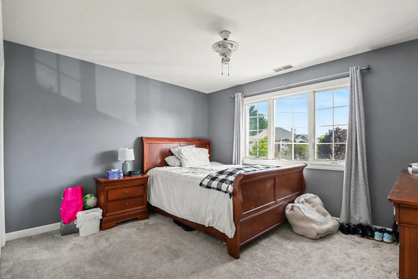
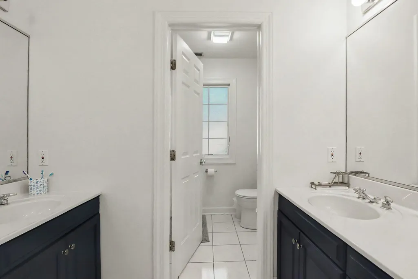
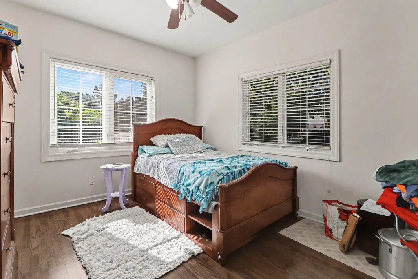
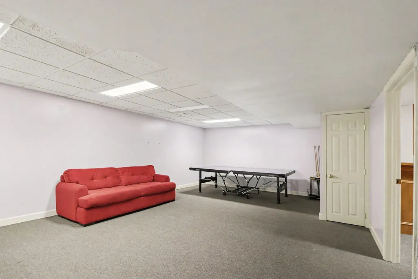
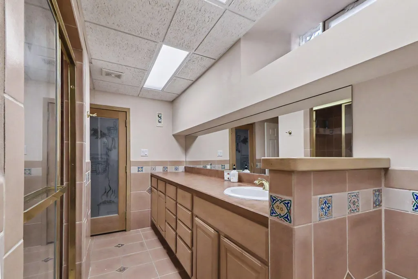
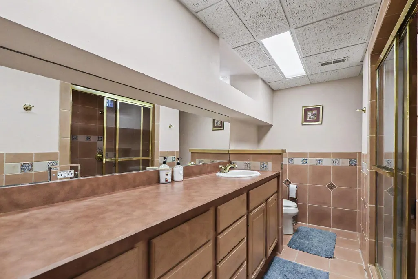
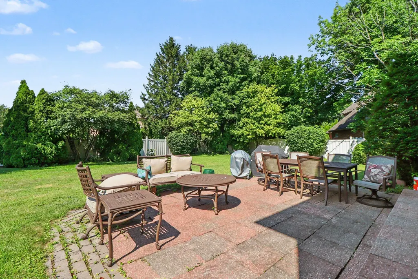
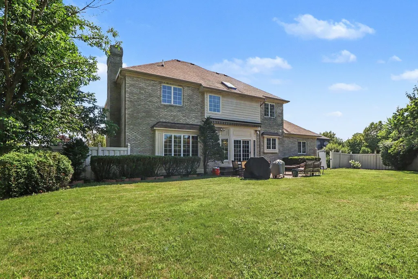
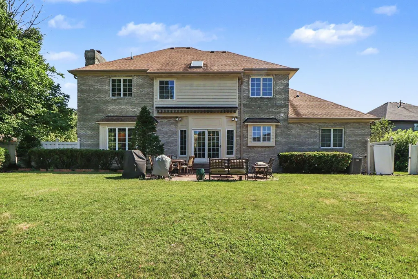
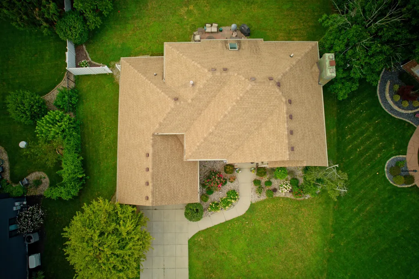
Perfectly positioned on a cul-de-sac, this beautifully maintained brick two-story offers over three levels of thoughtfully designed living space, grand two-story entry filled with natural light. exceptional curb appeal, and the perfect blend of elegance, comfort, and functionality. Hardwood flooring flows throughout the main living areas, leading to a stunning kitchen featuring granite countertops, a center island, abundant cabinetry, stainless steel appliances, and a bright breakfast area overlooking the backyard. The adjoining family room offers a warm and inviting gathering space with a fireplace and elegant tray ceiling, while the formal dining room showcases beautiful wainscoting and tray ceilings. A formal living room provides additional flexibility, and the main floor also features a convenient half bath, along with a bedroom that's perfect for guests, multigenerational living, or a home office. Just off the attached garage, the spacious laundry room includes a stand-up shower--ideal for cleaning up after yard work, sports, or outdoor projects before entering the rest of the home. Upstairs, retreat to the impressive primary suite complete with tray ceilings, a full en-suite bath featuring vaulted ceilings, dual vanities, a tub, water closet, and two walk-in closets. Three additional generously sized bedrooms and another full bathroom provide plenty of room for family and guests. The finished basement expands your living space with a large recreation room, a versatile den featuring built-in cabinetry and a bar area, a bonus room ideal for a home office, gym, or potential sixth bedroom, and a spacious three-quarter bathroom with a sauna. An additional 21' x 20' storage room provides exceptional space rarely found in today's homes. Enjoy the fenced backyard featuring a paver patio, beautifully maintained landscaping. Complete with a 3-car tandem garage his is more than just a home--it's a place where memories are made.
| Price History | |
|---|---|
| 7/24/2026 | Listed $849,900 |
General Features
| Sewer | Public Sewer |
|---|---|
| Heating | Forced Air,Natural Gas |
| Appliances | Dryer,Washer,Refrigerator,Microwave,Gas Range,Dishwasher |
| HOA Fee | 240 |
| Garage Spaces | 3 |
| Patio/Porch Features | Other,Patio |
| Year Built | 1996 |
| View | Neighborhood |
| Township | North |
| Levels | Two |
| Property Subtype | Single Family Residence |
| Tax Year | 2025 |
| County | Lake |
| New Construction | No |
| Property Type | Residential |
| HOA | Yes |
| Subdivision Name | White Oak Estates |
| Garage Y/N | Yes |
| Total Rooms | 15 |
| Full Baths | 2 |
| Status | Active |
| Directions | U.S. 41 to Main Street. West on Main Street then right turn on Burlwood Dr. Take right on Cherrywood Ct and follow to home. |
| City | Munster |
| Association Name | White Oak Estates |
| High School District | Munster |
| Lot Size Square Feet | 15606 |
| Listing Terms | Cash,Conventional |
| Property Attached Y/N | No |
| Tax Annual Amount | 8635.82 |
| Standard Status | Active |
| Legal Description | WHITE OAK ESTATES BL.2 LOT 129 |
Interior Features
| Interior Amenities | Ceiling Fan(s),Walk-In Closet(s),Vaulted Ceiling(s),Tray Ceiling(s),Recessed Lighting,Kitchen Island,His and Hers Closets,High Ceilings,Granite Counters,Eat-in Kitchen,Entrance Foyer,Double Vanity,Cr |
|---|---|
| Total Fireplaces | 1 |
| Fireplace Features | Family Room |
| Fireplace Y/N | Yes |
| Above Grade Finished Area | 3532 |
| Half Baths | 1 |
| 3/4 Baths | 1 |
| Laundry Features | Laundry Room,Main Level |
| Total Bedrooms | 5 |
| Room Type | Bonus Room,Primary Bedroom,Living Room,Laundry,Kitchen,Great Room,Family Room,Dining Room,Den,Bedroom 5,Bedroom 4,Bedroom 3,Bedroom 2 |
| LivingAreaSource | Assessor |
| Total Baths | 4 |
Exterior Features
| Exterior Amenities | Private Yard,Rain Gutters |
|---|---|
| Fencing | Back Yard,Fenced |
| Parking Features | Attached,Paved,On Street,Kitchen Level,Garage Faces Front,Driveway,Concrete,Garage Door Opener |
| Lot Features | Back Yard,Paved,Landscaped,Front Yard,Cul-De-Sac |
| Water Source | Public |
| Lot Size Acres | 0.3583 |
| Lot Size Source | Assessor |
| Waterfront Y/N | No |
Amenities
- Foreclosure
- Views
- Short Sale
- New Construction
- Adult 55+
- Lease To Own
- No HOA Fees
- Furnished
- Primary On Main
- Air Conditioning
- Seller Finance
- Green
- Fixer Upper
- Horse
- Golf
- Fireplace
- Deck
- Garage
- Basement
- Pool
Property vs Single Family Average in 46321
Price
Taxes
Year Built
Visits
In The Neighborhood

Open House
Munster
$ 999,900
- Type
- Single Family
Listed by Stefano Belmonte of Better Homes and Gardens Real
 The content relating to real estate for sale and/or lease on this Web site comes in part from
the Internet Data eXchange ("IDX") program of the Northwest Indiana REALTORS® Association Multiple Listing Service ("NIRA MLS"). and is communicated verbatim, without change, as filed by its members. This information is being provided for the consumers' personal, noncommercial use and may not be used for any other purpose other than to identify prospective properties consumers may be interested in purchasing
The content relating to real estate for sale and/or lease on this Web site comes in part from
the Internet Data eXchange ("IDX") program of the Northwest Indiana REALTORS® Association Multiple Listing Service ("NIRA MLS"). and is communicated verbatim, without change, as filed by its members. This information is being provided for the consumers' personal, noncommercial use and may not be used for any other purpose other than to identify prospective properties consumers may be interested in purchasing
