
Views - New Construction
Address
9670 Creekview Drive, St. John, IN
Price
$ 1,299,900
Property Attributes
- MLS#842297
- TypeSingle Family
- Listing Status Active
- CountyLAKE
- CitySt. John
- AreaSt. John
- NeighborhoodThe Preserve
- Zip46311
- StyleSingle Family Residence
- Year Built2026
- Taxes$ 7500
- Price$ 1,299,900
- Bedrooms4
- Full Bathrooms3
- Half Bathrooms1
- Sqr Footage3724
- Lot Size0.3375 Acres
Data Source:
Northwest Indiana REALTOR® Association (NIRA)
Property Description
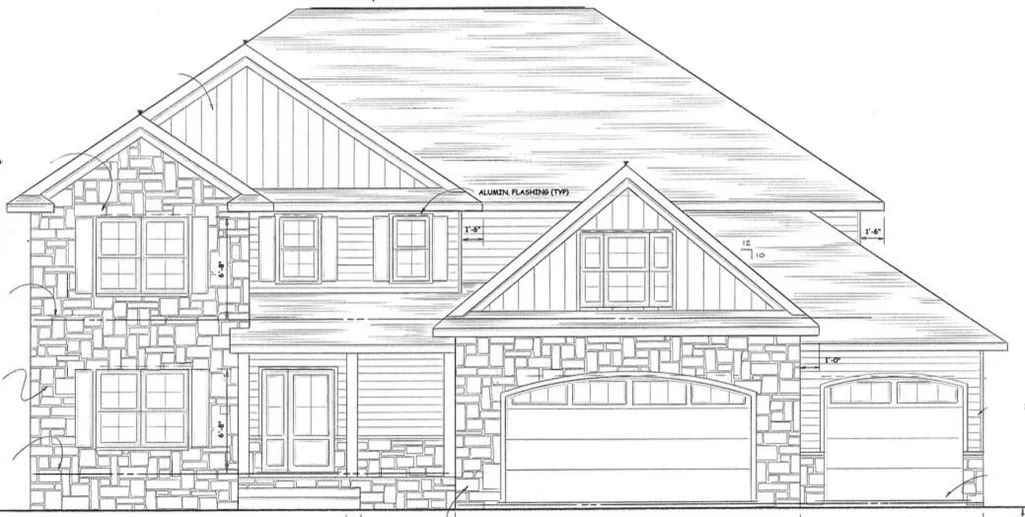
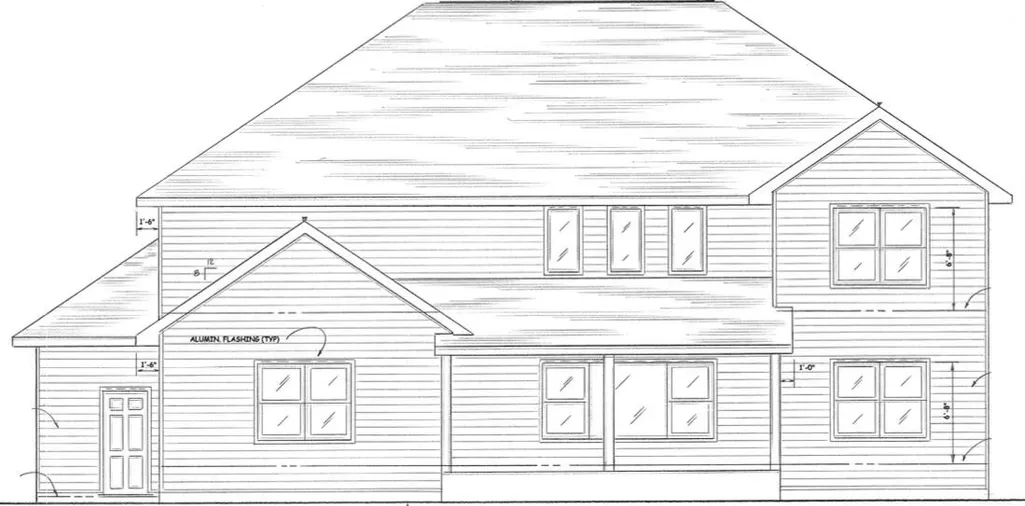
This proposed construction home offers the flexibility to truly make it your own. You may choose to build using this beautifully designed plan, or bring your own custom plan to create the dream home you've always envisioned. The opportunity is yours to tailor every detail to your lifestyle, preferences, and vision. This home is nestled against a backdrop of untouched natural beauty, this proposed new construction home blends modern luxury with serene privacy. With no backyard neighbors and a stunning walkout basement overlooking mature trees, wildlife, and a must-see stunning sunset, this property delivers a true peaceful retreat. Step inside to soaring high ceilings, expansive windows, and an open concept layout that floods every room with natural light. The heart of the home is a chef ready kitchen featuring high end stainless steel appliances, sleek quartz countertops, and generous workspace perfect for cooking, hosting, or simply enjoying the view. This home features four spacious bedrooms, each designed with comfort and functionality in mind. Every bedroom includes its own walk in closet, offering exceptional storage and organization. The spa like primary suite is a true sanctuary -- complete with a large soaking tub, walk in shower, premium finishes, and thoughtful design that elevates everyday routines. The full, unfinished walkout basement provides endless possibilities: a future home gym, entertainment space, workshop, or multi generational living area. With direct access to nature and abundant natural light, it's a rare blank canvas ready for your vision. Every detail of this 3,724 sq ft residence is crafted for comfort, style, and long term enjoyment. From premium materials to thoughtful layout, this home offers the perfect blend of modern living and peaceful surroundings.
| Price History | |
|---|---|
| 7/15/2026 | Listed $1,299,900 |
General Features
| Sewer | Public Sewer |
|---|---|
| Heating | ENERGY STAR Qualified Equipment,Forced Air |
| Appliances | Dishwasher,Stainless Steel Appliance(s),Range Hood,Refrigerator,Microwave,Gas Water Heater,Gas Range,Freezer,ENERGY STAR Qualified Appliances |
| HOA Fee | 500 |
| Garage Spaces | 3 |
| Security Features | Carbon Monoxide Detector(s),Smoke Detector(s) |
| Year Built | 2026 |
| View | Other,Trees/Woods,Rural |
| Township | St. John |
| Levels | Two |
| Property Subtype | Single Family Residence |
| Tax Year | 2024 |
| County | Lake |
| New Construction | Yes |
| Property Type | Residential |
| HOA | Yes |
| Subdivision Name | The Preserve |
| Garage Y/N | Yes |
| Total Rooms | 13 |
| Full Baths | 2 |
| Status | Active |
| Directions | Entering in from 101st,you take right on Switchgrass Lane,then take a left on Waterleaf Dr,and turn right onto Creekview Dr and property is on the left hand side. |
| City | St. John |
| Association Name | Schillings Development |
| Lot Size Square Feet | 14700 |
| Listing Terms | Cash,Conventional |
| Property Attached Y/N | No |
| Tax Annual Amount | 7500 |
| Property Condition | To Be Built |
| Standard Status | Active |
| Legal Description | LOT 562 IN PRESERVE WEST - UNIT 2,AN RC-1 PLANNED UNIT DEVELOPMENT TO THE TOWN OF ST. JOHN,AS PER PLAT THEREOF RECORDED IN PLAT BOOK 119 PAGE 26,IN THE OFFICE OF THE RECORDER OF LAKE COUNTY,INDIANA. |
Interior Features
| Interior Amenities | Ceiling Fan(s),Walk-In Closet(s),Soaking Tub,Recessed Lighting,Pantry,Open Floorplan,Kitchen Island,His and Hers Closets,High Ceilings,Granite Counters,Eat-in Kitchen,Entrance Foyer,Double Vanity,Cro |
|---|---|
| Total Fireplaces | 1 |
| Fireplace Features | Blower Fan,Great Room,Gas,Electric |
| Fireplace Y/N | Yes |
| Above Grade Finished Area | 3724 |
| Half Baths | 1 |
| 3/4 Baths | 1 |
| Laundry Features | Gas Dryer Hookup,Washer Hookup,Sink,Main Level,Laundry Room |
| Total Bedrooms | 4 |
| Room Type | Bonus Room,Primary Bedroom,Office,Laundry,Kitchen,Great Room,Dining Room,Bedroom 4,Bedroom 3,Bedroom 2 |
| Total Baths | 4 |
Exterior Features
| Parking Features | Attached,On Street,Heated Garage,Garage Faces Front,Driveway,Concrete,Garage Door Opener |
|---|---|
| Lot Features | Back Yard,Sprinklers In Rear,Sprinklers In Front,Private,Landscaped |
| Water Source | Public |
| Lot Size Acres | 0.3375 |
| Lot Size Source | Builder |
| Waterfront Y/N | No |
Amenities
- Foreclosure
- Views
- Short Sale
- New Construction
- Adult 55+
- Lease To Own
- No HOA Fees
- Furnished
- Primary On Main
- Air Conditioning
- Seller Finance
- Green
- Fixer Upper
- Horse
- Golf
- Fireplace
- Deck
- Garage
- Basement
- Pool
Property vs Single Family Average in 46311
Price
Taxes
Year Built
Visits
In The Neighborhood
Views
St. John
$ 1,125,000
- Type
- Single Family
Listed by Olena Savchenko of House Hunters Realty, LLC

Views
St. John
$ 1,150,000
- Type
- Single Family
Listed by Thomas Cummings of Keller Williams Preferred Real
New Construction
St. John
$ 859,900
- Type
- Single Family
Listed by Sheanne Hough of McColly Real Estate
Open House
St. John
$ 910,000
- Type
- Single Family
Listed by Mackenzie Patterson of McColly Real Estate
New Construction
St. John
$ 1,100,000
- Type
- Single Family
Listed by Alyssa Vandernoord of Hoosier Region Realty LLC
 The content relating to real estate for sale and/or lease on this Web site comes in part from
the Internet Data eXchange ("IDX") program of the Northwest Indiana REALTORS® Association Multiple Listing Service ("NIRA MLS"). and is communicated verbatim, without change, as filed by its members. This information is being provided for the consumers' personal, noncommercial use and may not be used for any other purpose other than to identify prospective properties consumers may be interested in purchasing
The content relating to real estate for sale and/or lease on this Web site comes in part from
the Internet Data eXchange ("IDX") program of the Northwest Indiana REALTORS® Association Multiple Listing Service ("NIRA MLS"). and is communicated verbatim, without change, as filed by its members. This information is being provided for the consumers' personal, noncommercial use and may not be used for any other purpose other than to identify prospective properties consumers may be interested in purchasing
