
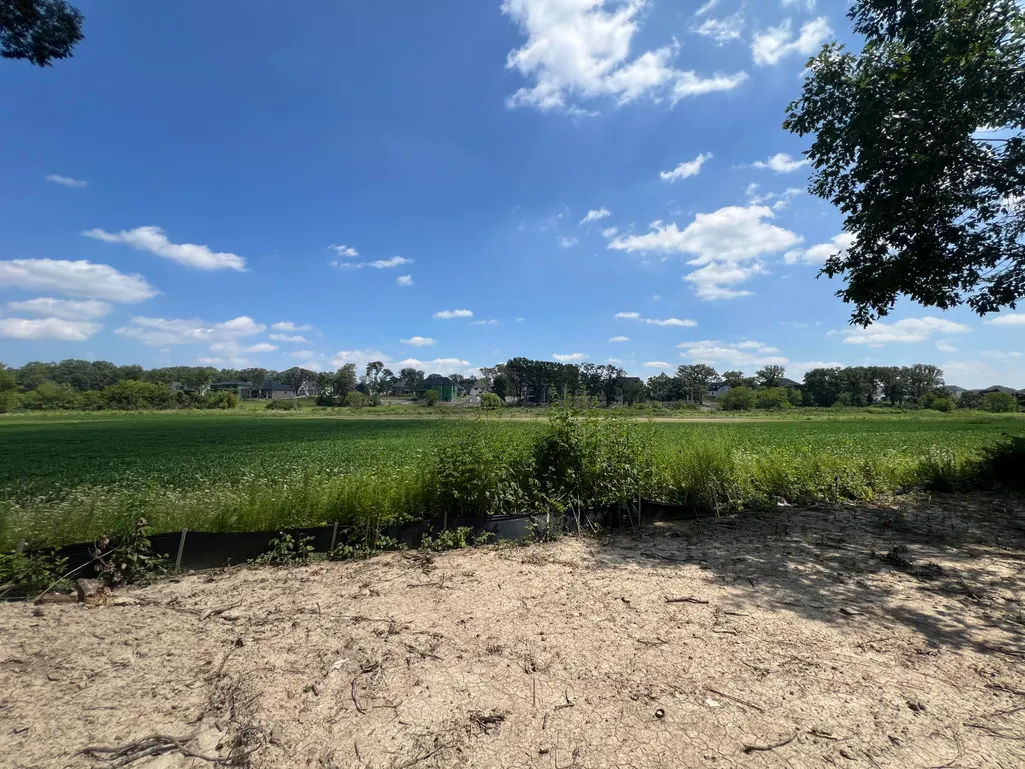
Views - New Construction
Address
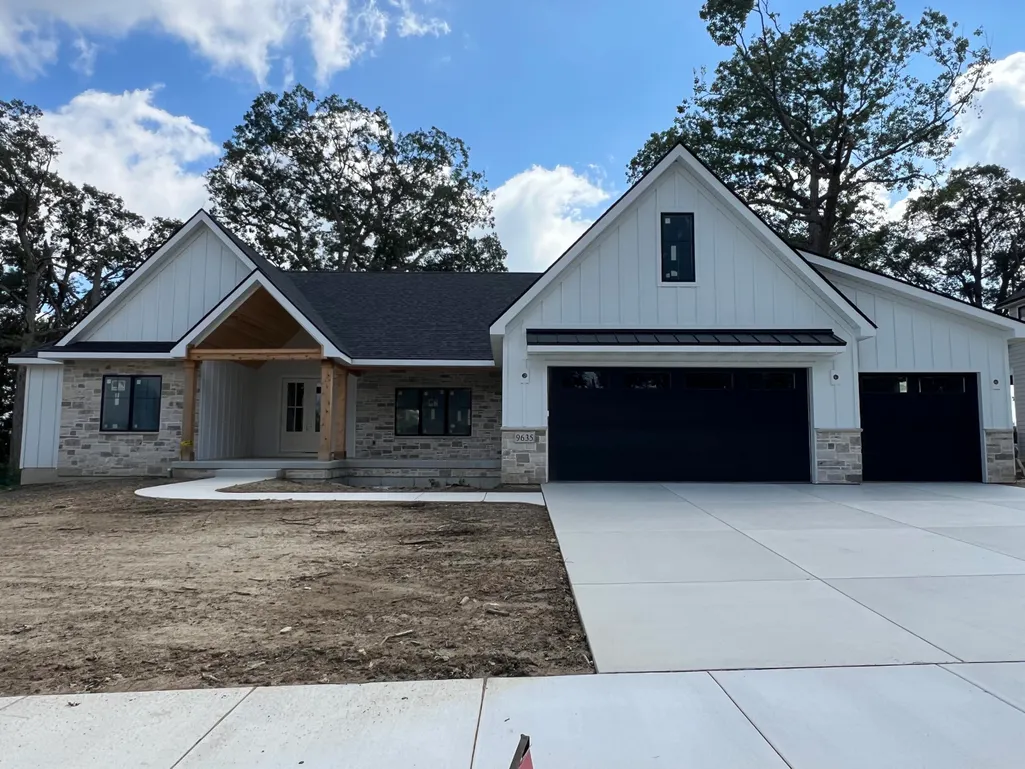
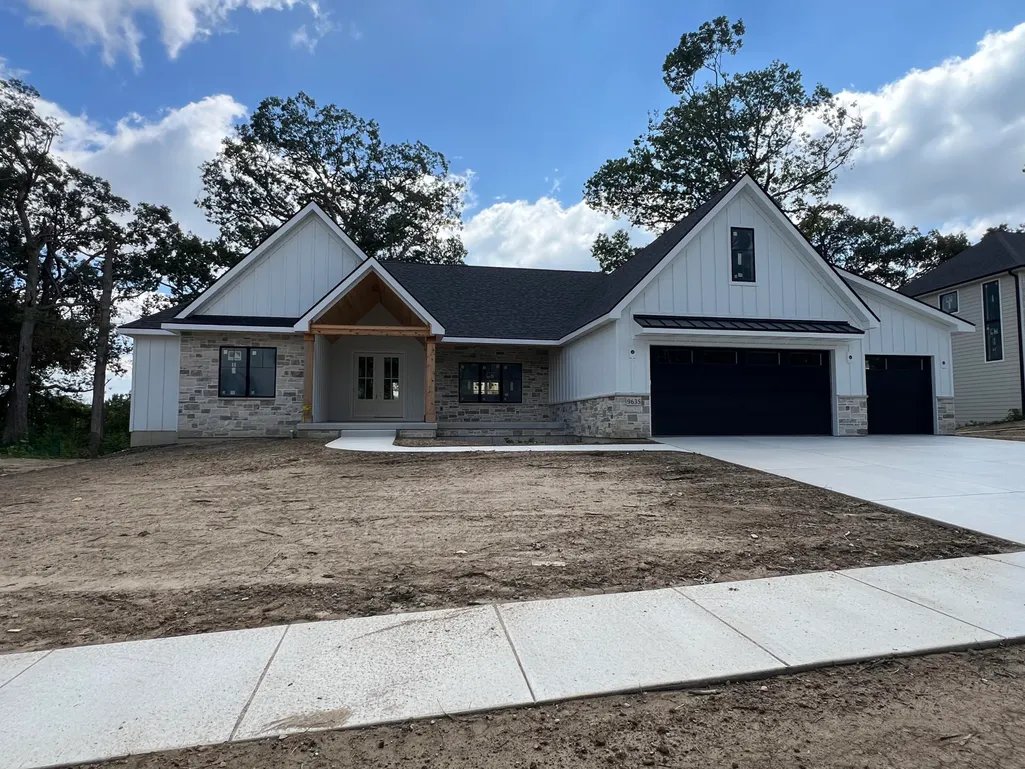
9635 Switch Grass Lane, St. John, IN
Price
$ 1,150,000
Property Attributes
- MLS#843709
- TypeSingle Family
- Listing Status Active
- CountyLAKE
- CitySt. John
- AreaSt. John
- NeighborhoodThe Preserve
- Zip46373
- StyleSingle Family Residence
- Year Built2026
- Price$ 1,150,000
- Bedrooms4
- Full Bathrooms3
- Half Bathrooms1
- Sqr Footage2912
- Lot Size0.39 Acres
Data Source:
Northwest Indiana REALTOR® Association (NIRA)
Property Description
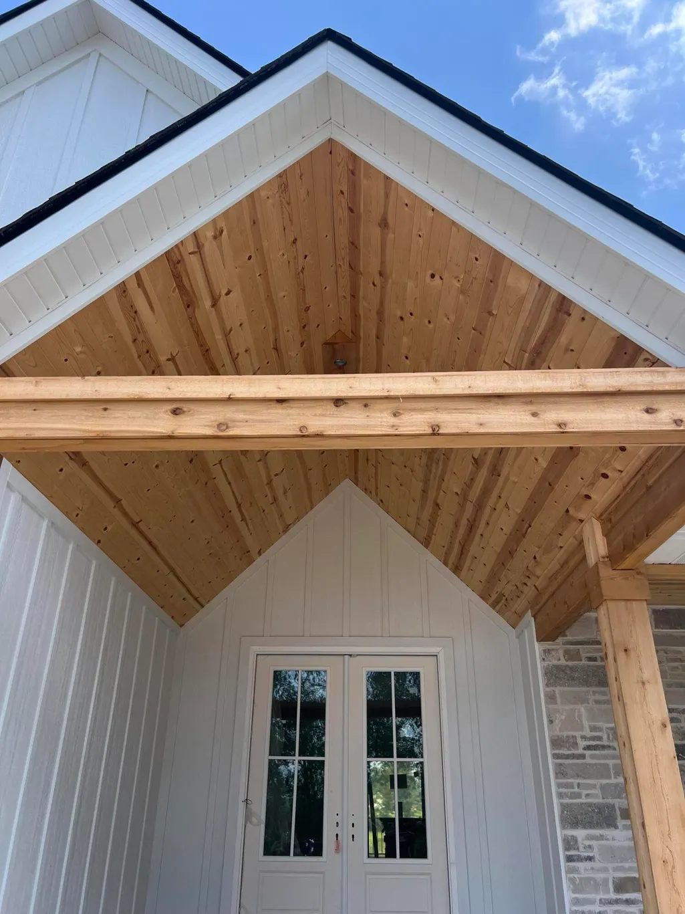
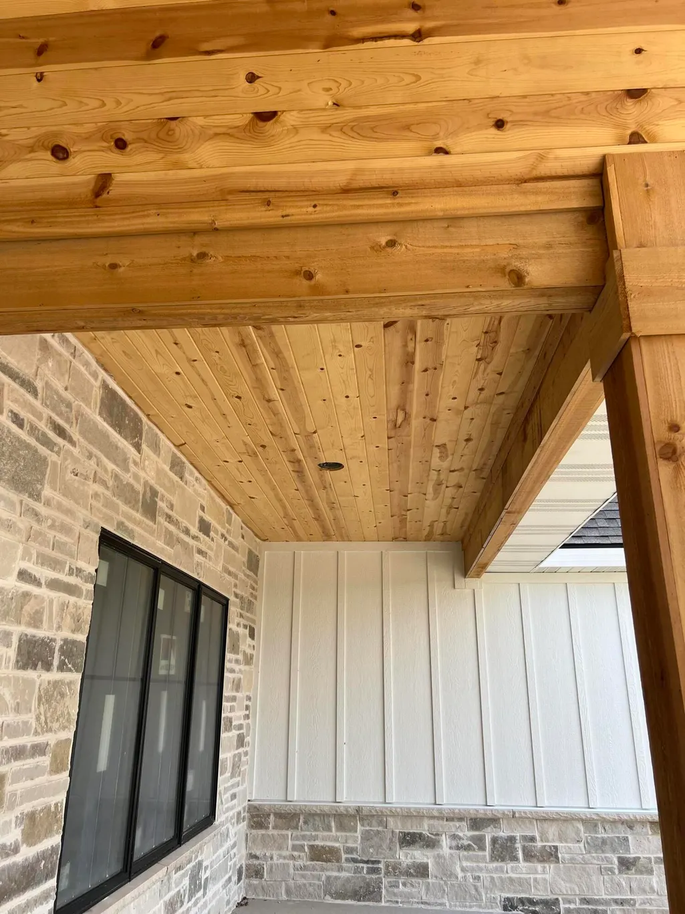
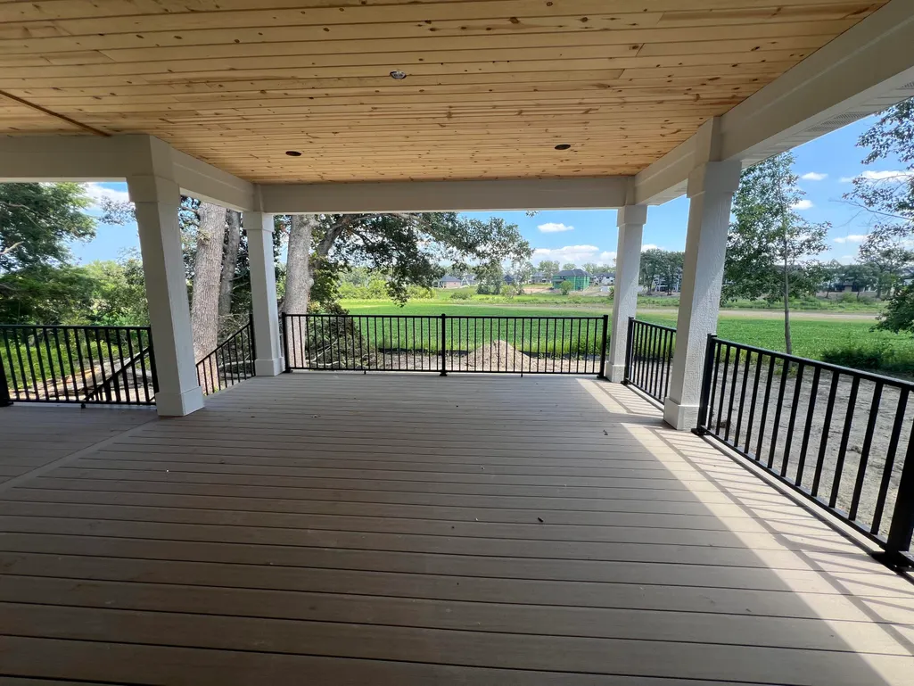
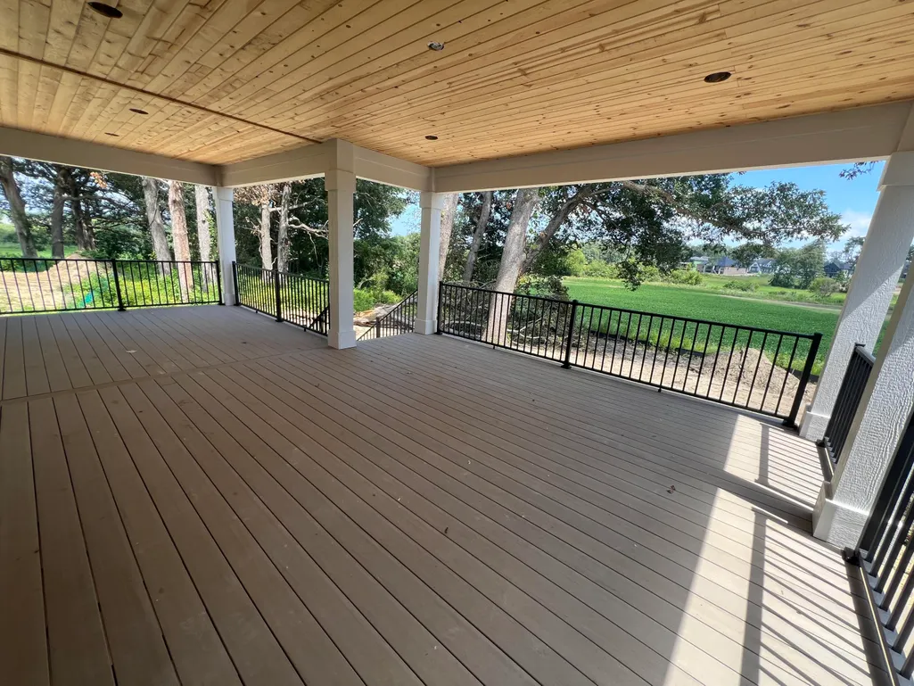
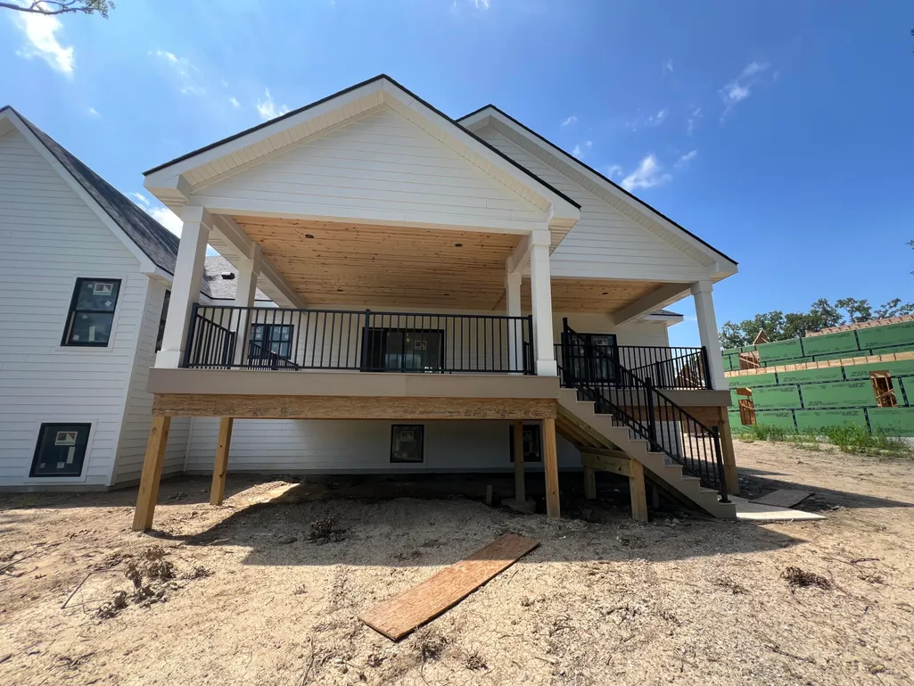
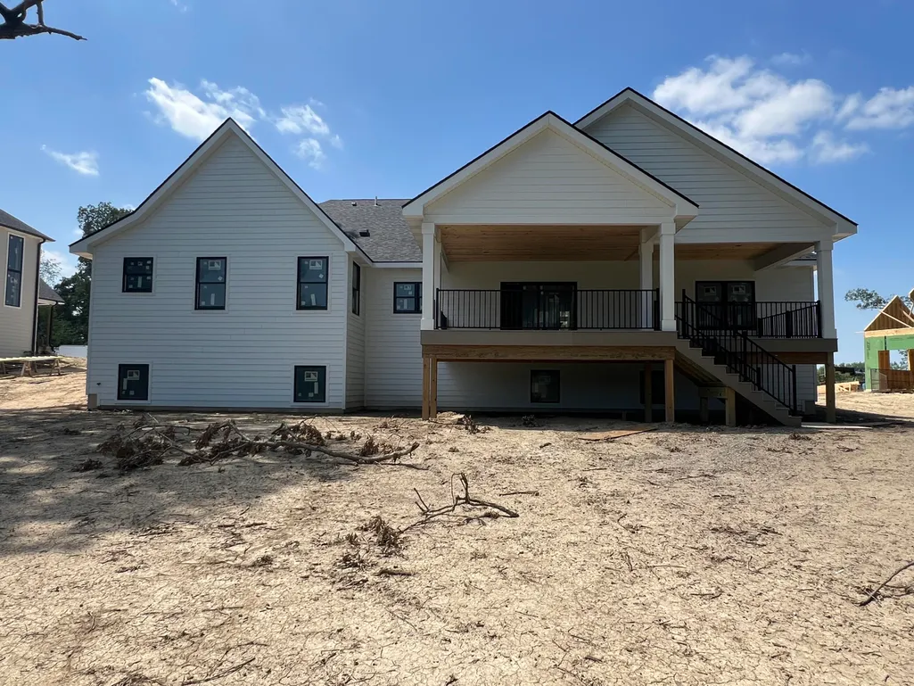
Luxury 4-Bedroom Home with Stunning Architectural Details with Serene Views. Step into luxury with this custom-designed 4-bedroom, 4-bathroom home, perfectly situated on nearly half an acre. This exquisite residence boasts a thoughtfully designed open-concept layout, blending elegance and functionality for modern living. From the moment you enter, you'll be captivated by the vaulted, trayed, and cathedral ceilings, adding depth and grandeur to the living spaces. The gourmet kitchen is a chef's dream, featuring stainless steel appliances, custom cabinetry, and premium finishes. The upper spacious bonus room offers endless possibilities, whether you need a media room, playroom, or additional guest space. The luxurious primary suite is a true retreat, complete with a spa-inspired ensuite bathroom and walk-in closet. An additional dedicated office space provides the perfect work-from-home setup. With four full bathrooms, comfort and convenience are ensured for family and guests alike. Outside, enjoy the covered 289 sq ft front and 489 sq ft rear porches on a Trex Deck, perfect for relaxing while taking in the scenic surroundings. The oversized garage provides ample space for vehicles, storage, and more. Located in a highly desirable area, this home offers a rare combination of space, style, and serenity. Don't miss this opportunity!
| Elementary School | Middle School | High School |
|---|---|---|
| George Bibich Elementary School | Kahler Middle School | Lake Central High School |
| Price History | |
|---|---|
| 8/10/2026 | Listed $1,150,000 |
General Features
| Sewer | Public Sewer |
|---|---|
| Heating | Forced Air |
| Utilities | Cable Available,Water Connected,Sewer Connected,Natural Gas Connected,Electricity Connected |
| Appliances | Disposal,Stainless Steel Appliance(s),Range Hood,Refrigerator,Microwave,Gas Water Heater,Gas Range,ENERGY STAR Qualified Appliances,Dishwasher |
| HOA Fee | 400 |
| Garage Spaces | 3.5 |
| Patio/Porch Features | Covered,Rear Porch,Front Porch,Deck |
| Pool Features | None |
| Security Features | Carbon Monoxide Detector(s),Smoke Detector(s) |
| Year Built | 2026 |
| Electric | 200+ Amp Service |
| View | Meadow,Trees/Woods,Pond,Neighborhood |
| Township | St. John |
| Levels | One |
| Property Subtype | Single Family Residence |
| Tax Year | 1111 |
| County | Lake |
| New Construction | Yes |
| Property Type | Residential |
| HOA | Yes |
| Subdivision Name | The Preserve |
| Garage Y/N | Yes |
| Total Rooms | 10 |
| Full Baths | 1 |
| Status | Active |
| Directions | 101st Ave. to Preserve Dr. North to Switch Grass Ln. Northeast to Property on East side of Street. |
| High School | Lake Central High School |
| City | St. John |
| Association Name | Schilling Development - Jack Slager |
| High School District | Lake Central |
| Zoning Description | residential |
| Lot Size Square Feet | 16988.4 |
| Listing Terms | Cash,Conventional |
| Elementary School | George Bibich Elementary School |
| Property Attached Y/N | No |
| Middle/Junior High School | Kahler Middle School |
| Property Condition | Under Construction |
| Standard Status | Active |
| Legal Description | Lot 535,Preserve West Unit 2 |
Interior Features
| Interior Amenities | Cathedral Ceiling(s),Vaulted Ceiling(s),Tray Ceiling(s),Recessed Lighting,Pantry,Open Floorplan,Kitchen Island,High Ceilings,Granite Counters,Entrance Foyer,Double Vanity,Crown Molding,Ceiling Fan(s) |
|---|---|
| Total Fireplaces | 1 |
| Fireplace Features | Electric,Living Room |
| Window Features | Insulated Windows |
| Fireplace Y/N | Yes |
| Above Grade Finished Area | 2912 |
| Half Baths | 1 |
| 3/4 Baths | 2 |
| Laundry Features | Gas Dryer Hookup,Sink,Main Level,Laundry Room |
| Total Bedrooms | 4 |
| Room Type | Bonus Room,Other Room,Primary Bedroom,Office,Laundry,Kitchen,Great Room,Dining Room,Bedroom 3,Bedroom 2 |
| Total Baths | 4 |
Exterior Features
| Exterior Amenities | Lighting,Private Yard |
|---|---|
| Parking Features | Attached,Paved,Oversized,Garage Faces Front,Driveway,Concrete,Garage Door Opener |
| Lot Features | Back Yard,Wooded,Sprinklers In Rear,Sprinklers In Front,Rectangular Lot,Private,Near Public Transit,Paved,Landscaped,Front Yard |
| Water Source | Public |
| Lot Size Acres | 0.39 |
| Lot Size Source | Survey |
| Waterfront Y/N | No |
Amenities
- Foreclosure
- Views
- Short Sale
- New Construction
- Adult 55+
- Lease To Own
- No HOA Fees
- Furnished
- Primary On Main
- Air Conditioning
- Seller Finance
- Green
- Fixer Upper
- Horse
- Golf
- Fireplace
- Deck
- Garage
- Basement
- Pool
Property vs Single Family Average in 46373
Price
Year Built
Visits
In The Neighborhood
Views
St. John
$ 1,125,000
- Type
- Single Family
Listed by Olena Savchenko of House Hunters Realty, LLC

New Construction
St. John
$ 859,900
- Type
- Single Family
Listed by Sheanne Hough of McColly Real Estate
Open House
St. John
$ 910,000
- Type
- Single Family
Listed by Mackenzie Patterson of McColly Real Estate
Views
St. John
$ 1,299,900
- Type
- Single Family
Listed by Alyssa Vandernoord of Hoosier Region Realty LLC
New Construction
St. John
$ 1,100,000
- Type
- Single Family
Listed by Alyssa Vandernoord of Hoosier Region Realty LLC
 The content relating to real estate for sale and/or lease on this Web site comes in part from
the Internet Data eXchange ("IDX") program of the Northwest Indiana REALTORS® Association Multiple Listing Service ("NIRA MLS"). and is communicated verbatim, without change, as filed by its members. This information is being provided for the consumers' personal, noncommercial use and may not be used for any other purpose other than to identify prospective properties consumers may be interested in purchasing
The content relating to real estate for sale and/or lease on this Web site comes in part from
the Internet Data eXchange ("IDX") program of the Northwest Indiana REALTORS® Association Multiple Listing Service ("NIRA MLS"). and is communicated verbatim, without change, as filed by its members. This information is being provided for the consumers' personal, noncommercial use and may not be used for any other purpose other than to identify prospective properties consumers may be interested in purchasing
