
Views - New Construction
Address
9620 Creekview Drive, St. John, IN
Price
$ 1,350,000
Property Attributes
- MLS#842542
- TypeSingle Family
- Listing Status Active
- CountyLAKE
- CitySt. John
- AreaSt. John
- NeighborhoodThe Preserve
- Zip46373
- StyleSingle Family Residence
- Year Built2026
- Price$ 1,350,000
- Bedrooms5
- Full Bathrooms4
- Half Bathrooms1
- Sqr Footage4998
- Lot Size0.3444 Acres
Data Source:
Northwest Indiana REALTOR® Association (NIRA)
Property Description
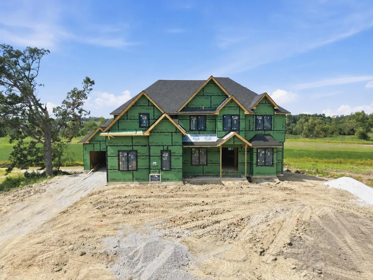
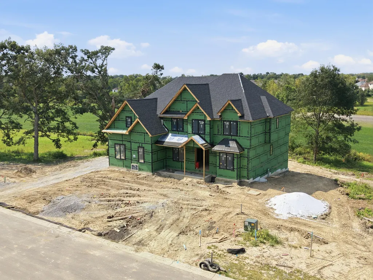
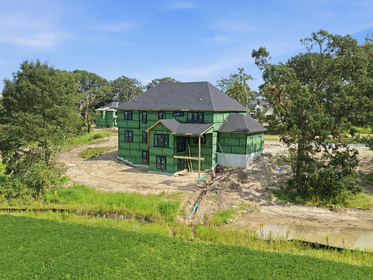
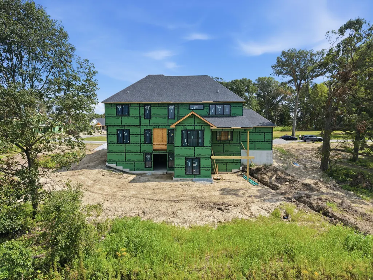
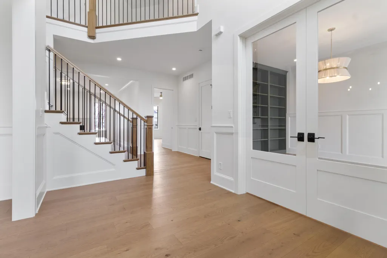
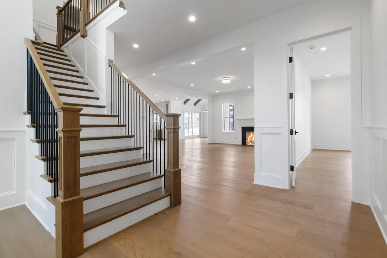
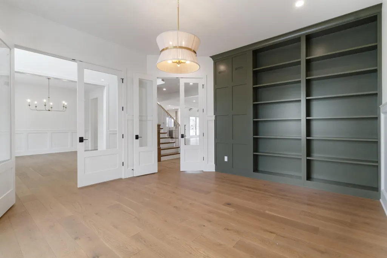
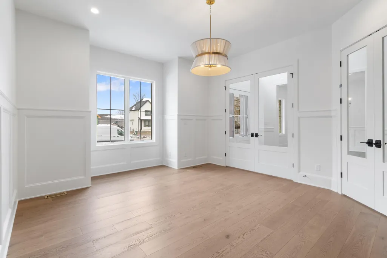
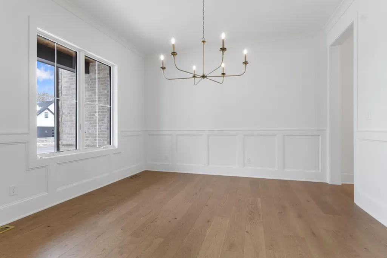
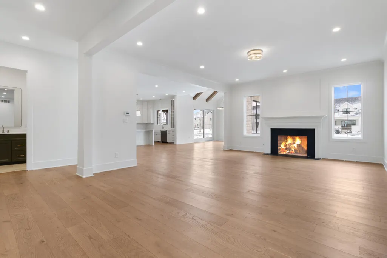
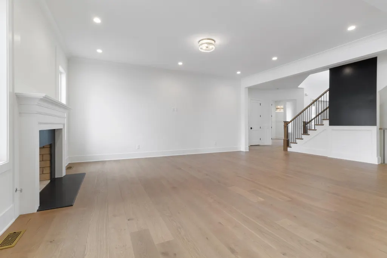
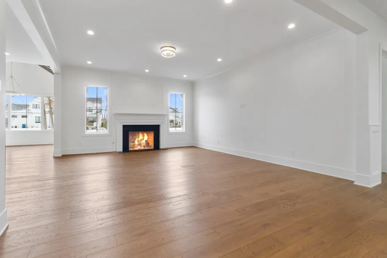
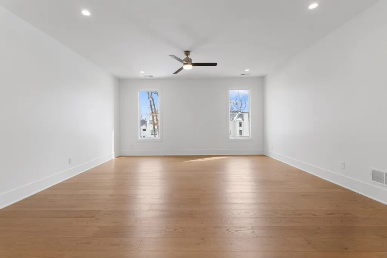
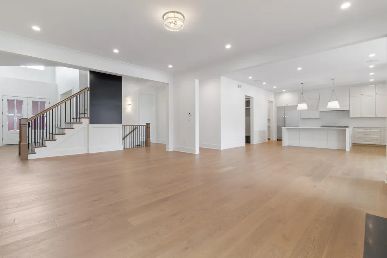
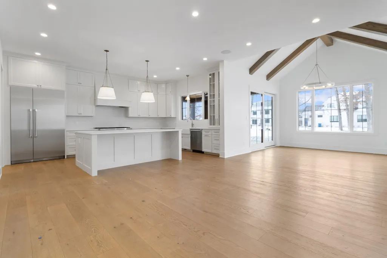
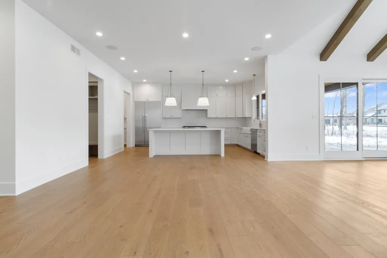
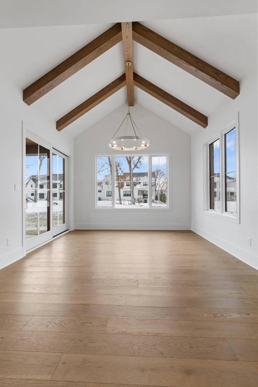
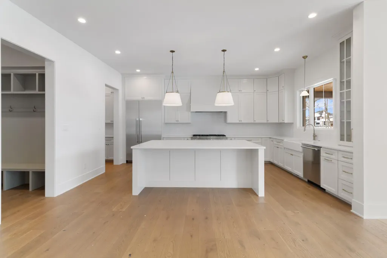
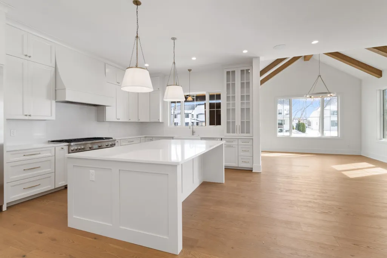
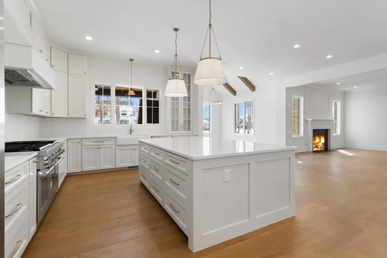
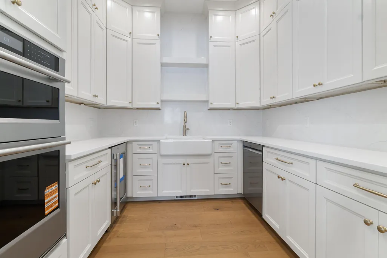
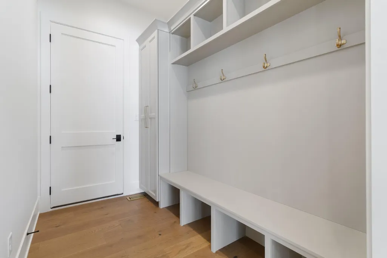
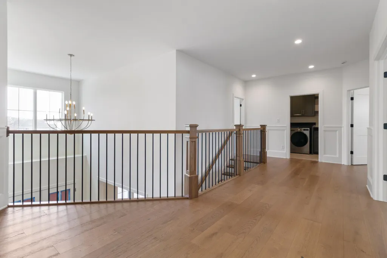
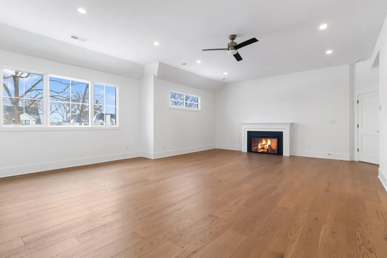
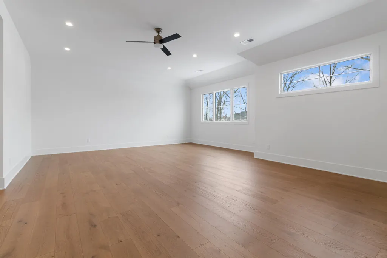
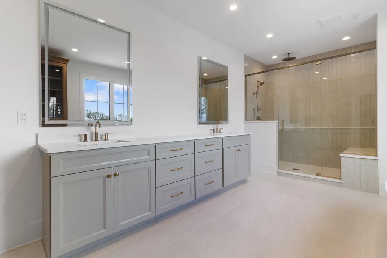
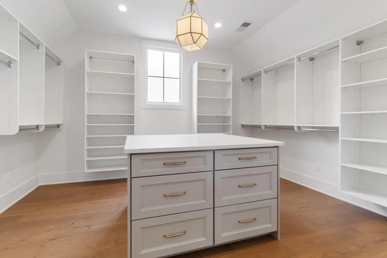
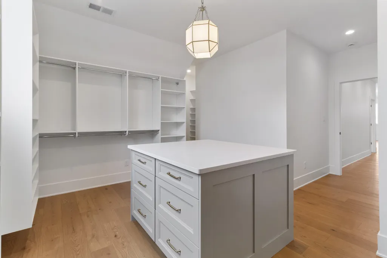
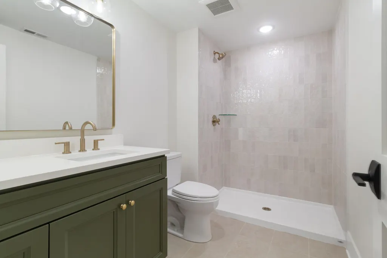
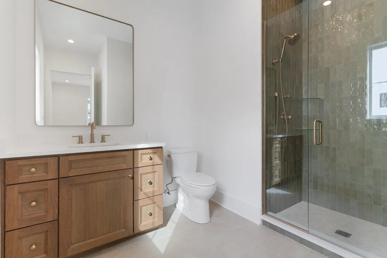
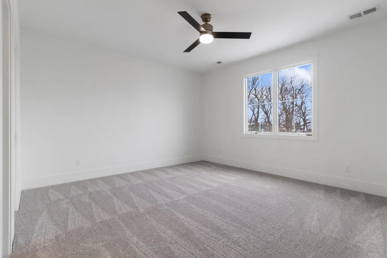
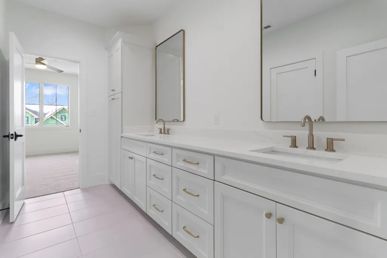
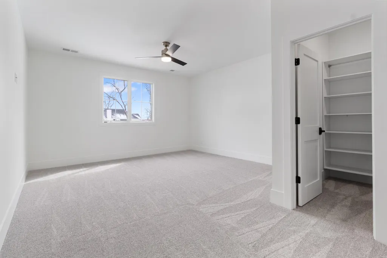
DO NOT MISS THIS NEW CONSTRUCTION located on an oversized WALK OUT lot in The Preserve of St John, IN! Enjoy panoramic meadow views and no backyard neighbors on this exquisite homesite. Ready to live large? Enter this 5000 sq ft brick beauty graced by custom double front entry doors and know that you've arrived somewhere special. Greeted by an inviting 2 story foyer flanked by a formal dining room and office, you will appreciate the quality craftsmanship and fine finishes. Marvel at the abundant chef's kitchen which includes a large center island and butler pantry complete with it's own cabinetry, apron sink and built in microwave/wall oven combination. The great room includes a full (wood burning or gas) masonry fireplace with brick chimney. Relax in the 16' x 12' sunroom or enjoy the natural beauty of the surroundings from the covered deck off the sunroom. Main level guest suite has private 3/4 bath and large closet. 8' main level interior doors accentuate the 10' ceilings and 7' engineered wood flooring throughout the main level completes this beautifully flowing floorplan. Dreams come true in the huge primary suite bedroom with fireplace and measuring 25x18, including a spa bath, with free-standing tub and glass-enclosed shower. The spacious 17 x 17 upper-level media room offers a private spot for movies, homework, stories, or play. Bedrooms 2 & 3 have walk in closets and share a jack and jill bathroom with double vanity and bedroom 4 is an ensuite with full bath & walk in closet. The heated oversized 3 car garage comes complete smart OHD openers, and hot and cold water. Custom tile surrounds for all tubs, showers & flooring in all 5 bathrooms. Construction underway. Interior photos are of a recently completed home with the same floorplan by the same builder.
| Price History | |
|---|---|
| 7/19/2026 | Listed $1,350,000 |
General Features
| Sewer | Public Sewer |
|---|---|
| Heating | Forced Air,Natural Gas |
| Utilities | Cable Available,Water Connected,Sewer Connected,Natural Gas Connected,Electricity Connected |
| Appliances | Disposal,Stainless Steel Appliance(s),Range Hood,Refrigerator,Microwave,Gas Water Heater,Gas Range,Dishwasher |
| HOA Fee | 550 |
| Garage Spaces | 3 |
| Patio/Porch Features | Covered,Patio,Front Porch,Deck |
| Security Features | Carbon Monoxide Detector(s),Smoke Detector(s) |
| Year Built | 2026 |
| View | Meadow,Trees/Woods,Park/Greenbelt,Neighborhood |
| Township | St. John |
| Levels | Two |
| Property Subtype | Single Family Residence |
| Tax Year | 2025 |
| County | Lake |
| New Construction | Yes |
| Property Type | Residential |
| HOA | Yes |
| Subdivision Name | The Preserve |
| Garage Y/N | Yes |
| Total Rooms | 15 |
| Full Baths | 3 |
| Status | Active |
| Directions | US 41 to 93rd Ave,West to Tall Grass Trail,south to Waterleaf Dr,West to Creekview,turn right |
| City | St. John |
| Association Name | The Preserve |
| High School District | Lake Central |
| Lot Size Square Feet | 15000 |
| Listing Terms | Cash,Conventional |
| Property Attached Y/N | No |
| Property Condition | Under Construction |
| Standard Status | Active |
| Legal Description | Lot 567 Preserve West unit 2 |
Interior Features
| Interior Amenities | Ceiling Fan(s),Walk-In Closet(s),Stone Counters,Recessed Lighting,Pantry,Open Floorplan,Kitchen Island,High Ceilings,Entrance Foyer,Double Vanity |
|---|---|
| Total Fireplaces | 1 |
| Fireplace Features | Gas,Great Room |
| Fireplace Y/N | Yes |
| Above Grade Finished Area | 4998 |
| Half Baths | 1 |
| 3/4 Baths | 1 |
| Laundry Features | Gas Dryer Hookup,Washer Hookup,Upper Level,Sink,Laundry Room |
| Total Bedrooms | 5 |
| Room Type | Bonus Room,Bedroom 6,Other Room,Utility Room,Primary Bedroom,Office,Media Room,Living Room,Laundry,Kitchen,Great Room,Exercise Room,Dining Room,Bedroom 5,Bedroom 4,Bedroom 3,Bedroom 2 |
| LivingAreaSource | Plans |
| Total Baths | 5 |
Exterior Features
| Exterior Amenities | Other,Rain Gutters,Private Yard |
|---|---|
| Parking Features | Garage Door Opener,Garage Faces Front,Driveway |
| Lot Features | Back Yard,Wooded |
| Water Source | Public |
| Lot Size Acres | 0.3444 |
| Lot Size Source | Survey |
| Waterfront Y/N | No |
Amenities
- Foreclosure
- Views
- Short Sale
- New Construction
- Adult 55+
- Lease To Own
- No HOA Fees
- Furnished
- Primary On Main
- Air Conditioning
- Seller Finance
- Green
- Fixer Upper
- Horse
- Golf
- Fireplace
- Deck
- Garage
- Basement
- Pool
Property vs Single Family Average in 46373
Price
Year Built
Visits
In The Neighborhood
Views
St. John
$ 1,125,000
- Type
- Single Family
Listed by Olena Savchenko of House Hunters Realty, LLC

Views
St. John
$ 1,150,000
- Type
- Single Family
Listed by Thomas Cummings of Keller Williams Preferred Real
New Construction
St. John
$ 859,900
- Type
- Single Family
Listed by Sheanne Hough of McColly Real Estate
Open House
St. John
$ 910,000
- Type
- Single Family
Listed by Mackenzie Patterson of McColly Real Estate
Views
St. John
$ 1,299,900
- Type
- Single Family
Listed by Alyssa Vandernoord of Hoosier Region Realty LLC
New Construction
St. John
$ 1,100,000
- Type
- Single Family
Listed by Alyssa Vandernoord of Hoosier Region Realty LLC
 The content relating to real estate for sale and/or lease on this Web site comes in part from
the Internet Data eXchange ("IDX") program of the Northwest Indiana REALTORS® Association Multiple Listing Service ("NIRA MLS"). and is communicated verbatim, without change, as filed by its members. This information is being provided for the consumers' personal, noncommercial use and may not be used for any other purpose other than to identify prospective properties consumers may be interested in purchasing
The content relating to real estate for sale and/or lease on this Web site comes in part from
the Internet Data eXchange ("IDX") program of the Northwest Indiana REALTORS® Association Multiple Listing Service ("NIRA MLS"). and is communicated verbatim, without change, as filed by its members. This information is being provided for the consumers' personal, noncommercial use and may not be used for any other purpose other than to identify prospective properties consumers may be interested in purchasing
